6535 18th Street
6535 18th Street
6535 18th Street
6535 18th Street
6535 18th Street
6535 18th Street
6535 18th Street
6535 18th Street
6535 18th Street
6535 18th Street
6535 18th Street
6535 18th Street
6535 18th Street
6535 18th Street
6535 18th Street
6535 18th Street
6535 18th Street
6535 18th Street
6535 18th Street
6535 18th Street
6535 18th Street
6535 18th Street
6535 18th Street
6535 18th Street
6535 18th Street
6535 18th Street
6535 18th Street
6535 18th Street
6535 18th Street
6535 18th Street
6535 18th Street
6535 18th Street
6535 18th Street
6535 18th Street
SEE ALL PHOTOS
6535 18th Street
6535 18th Street
6535 18th Street
6535 18th Street
6535 18th Street
6535 18th Street
6535 18th Street
6535 18th Street
6535 18th Street
6535 18th Street
6535 18th Street
6535 18th Street
6535 18th Street
6535 18th Street
6535 18th Street
6535 18th Street
6535 18th Street
6535 18th Street
6535 18th Street
6535 18th Street
6535 18th Street
6535 18th Street
6535 18th Street
6535 18th Street
6535 18th Street
6535 18th Street
6535 18th Street
6535 18th Street
6535 18th Street
6535 18th Street
6535 18th Street
6535 18th Street
6535 18th Street
6535 18th Street
Listed by Riley Hextell with eXp Realty 815-545-7476
For Sale

6535 18th Street

6535 18th Street, Berwyn, IL 60402

$500,000
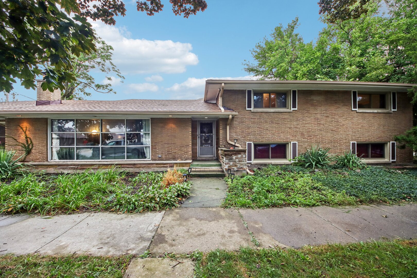
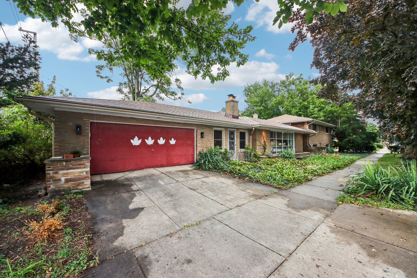
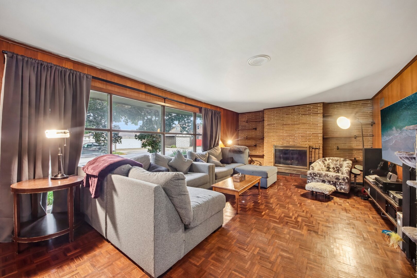
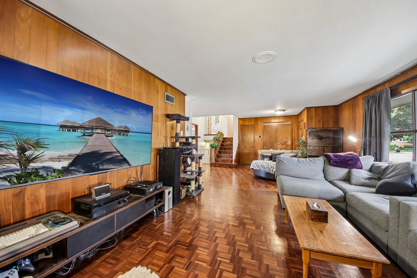
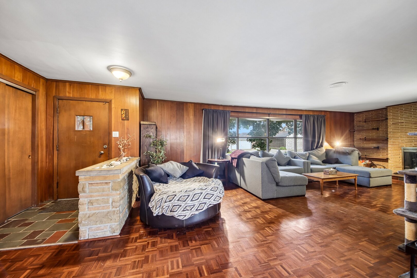
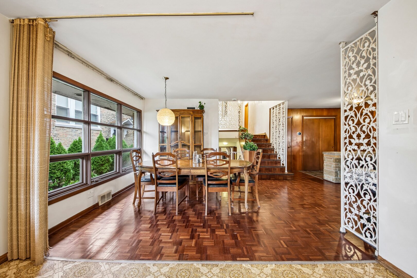
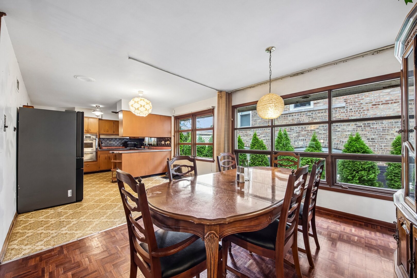
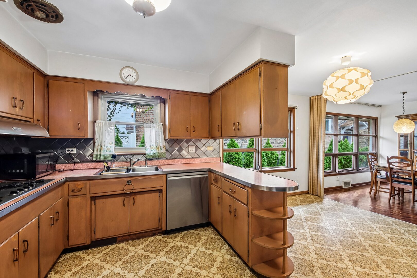
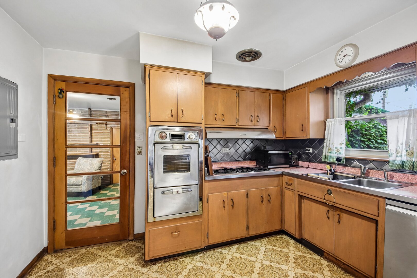
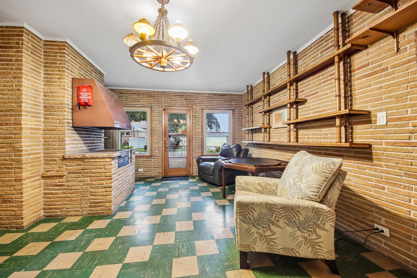
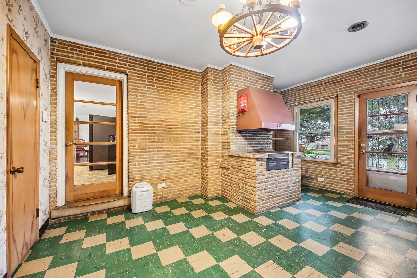
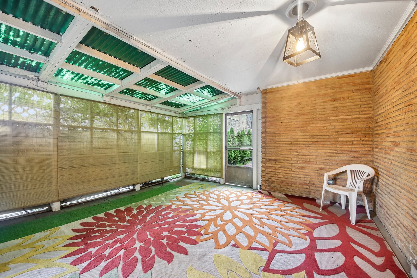
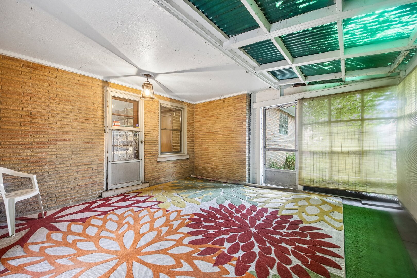
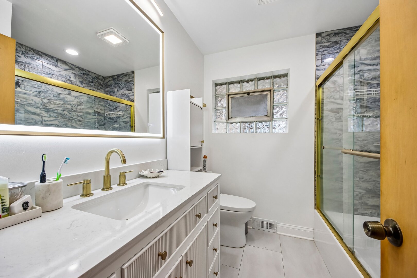
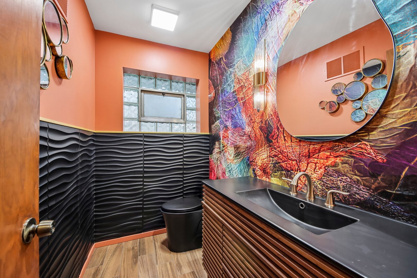
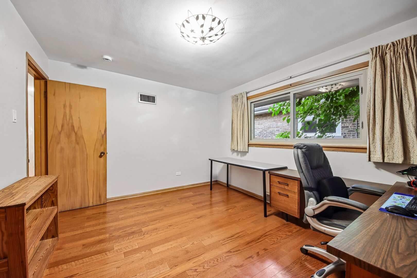
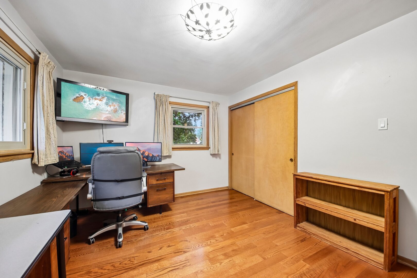
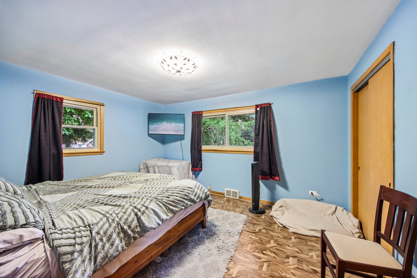
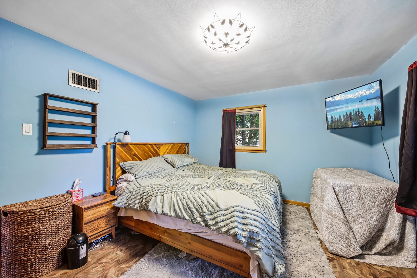
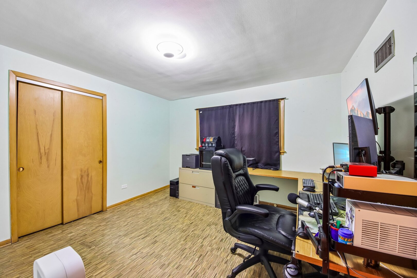
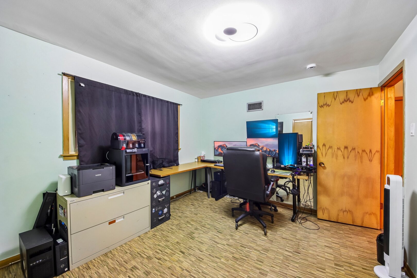
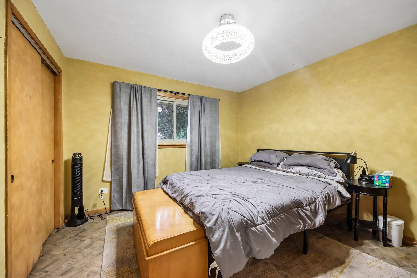
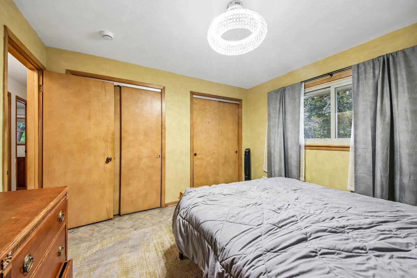
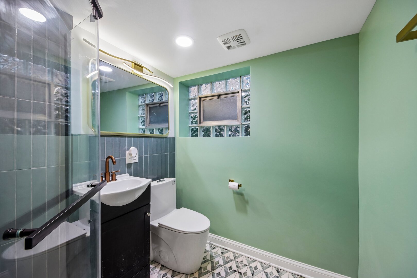
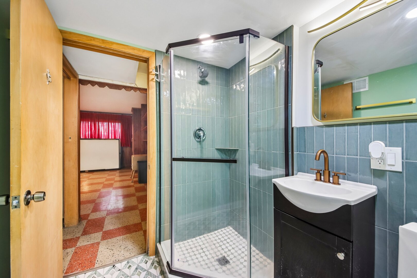
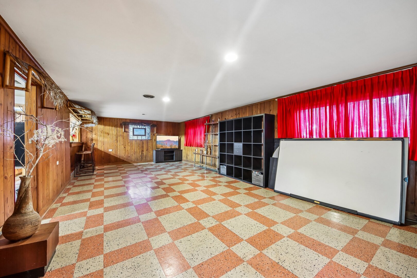
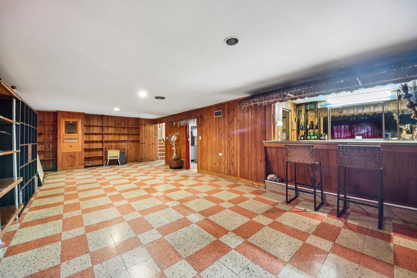
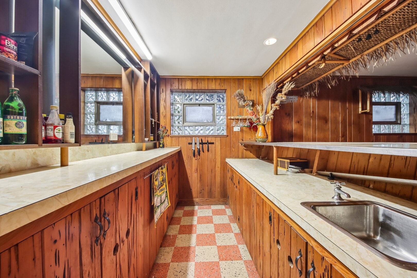
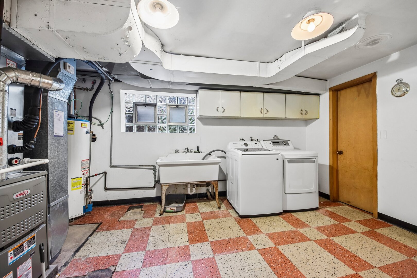
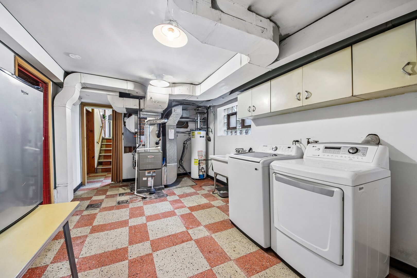
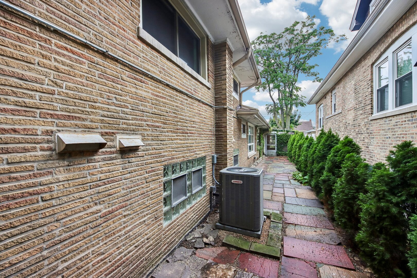
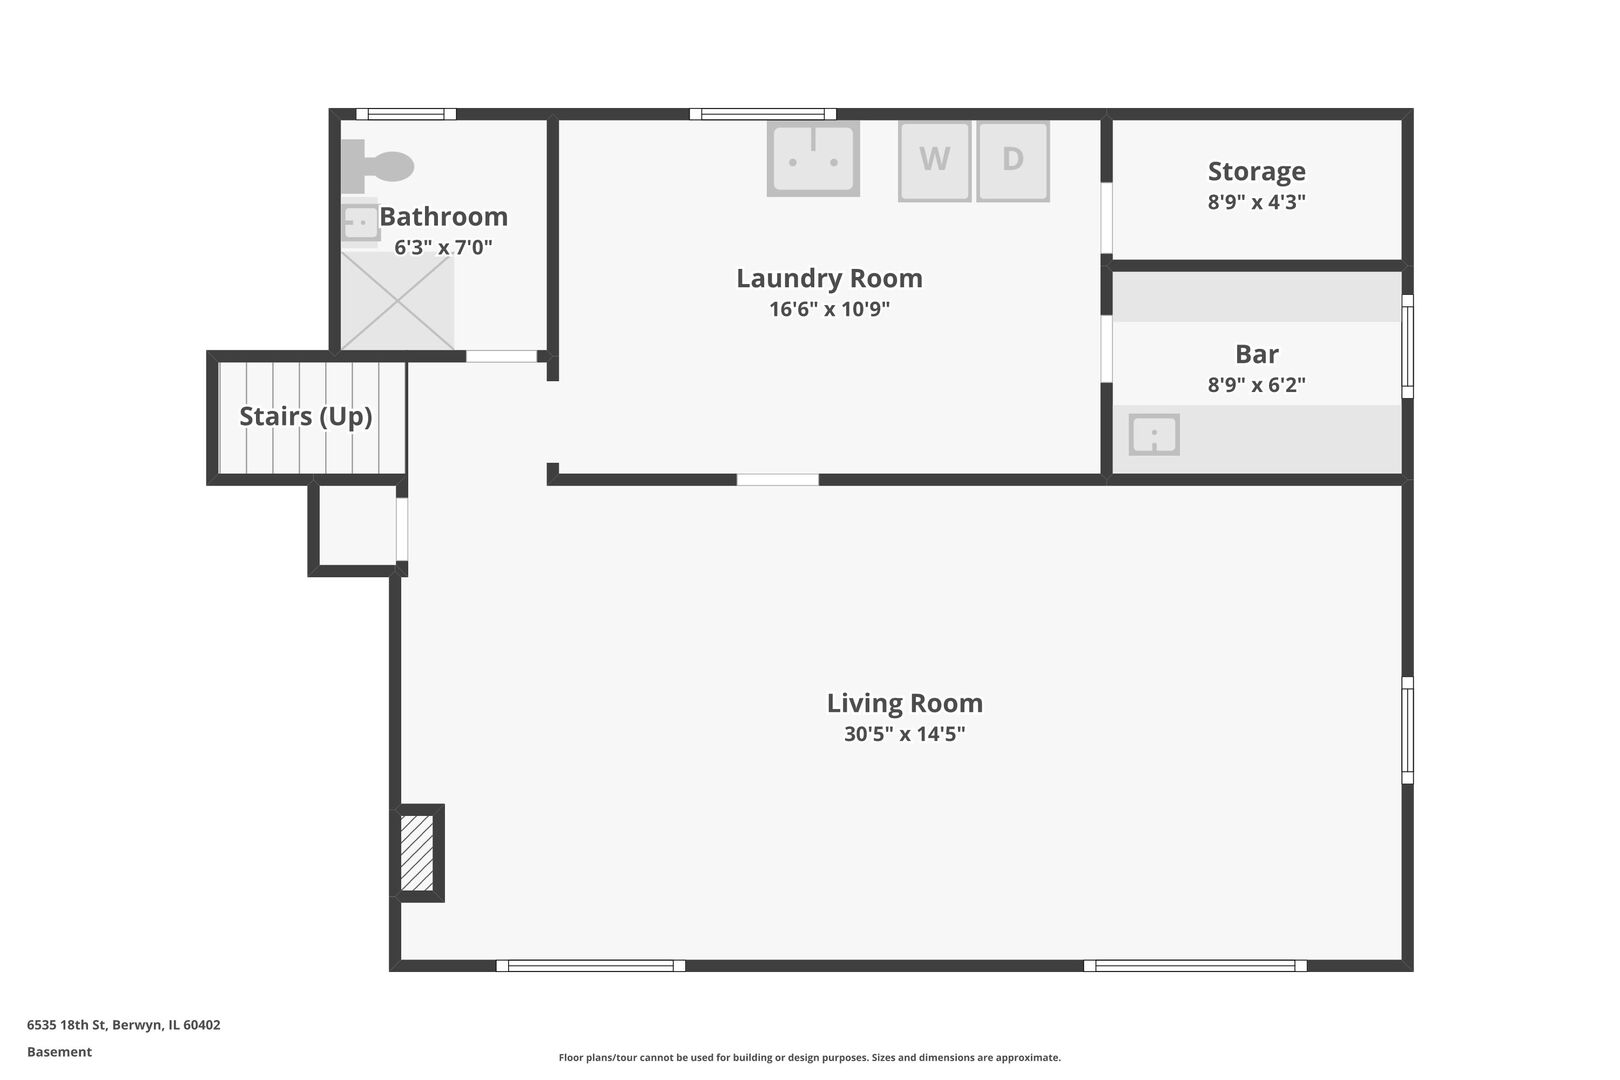
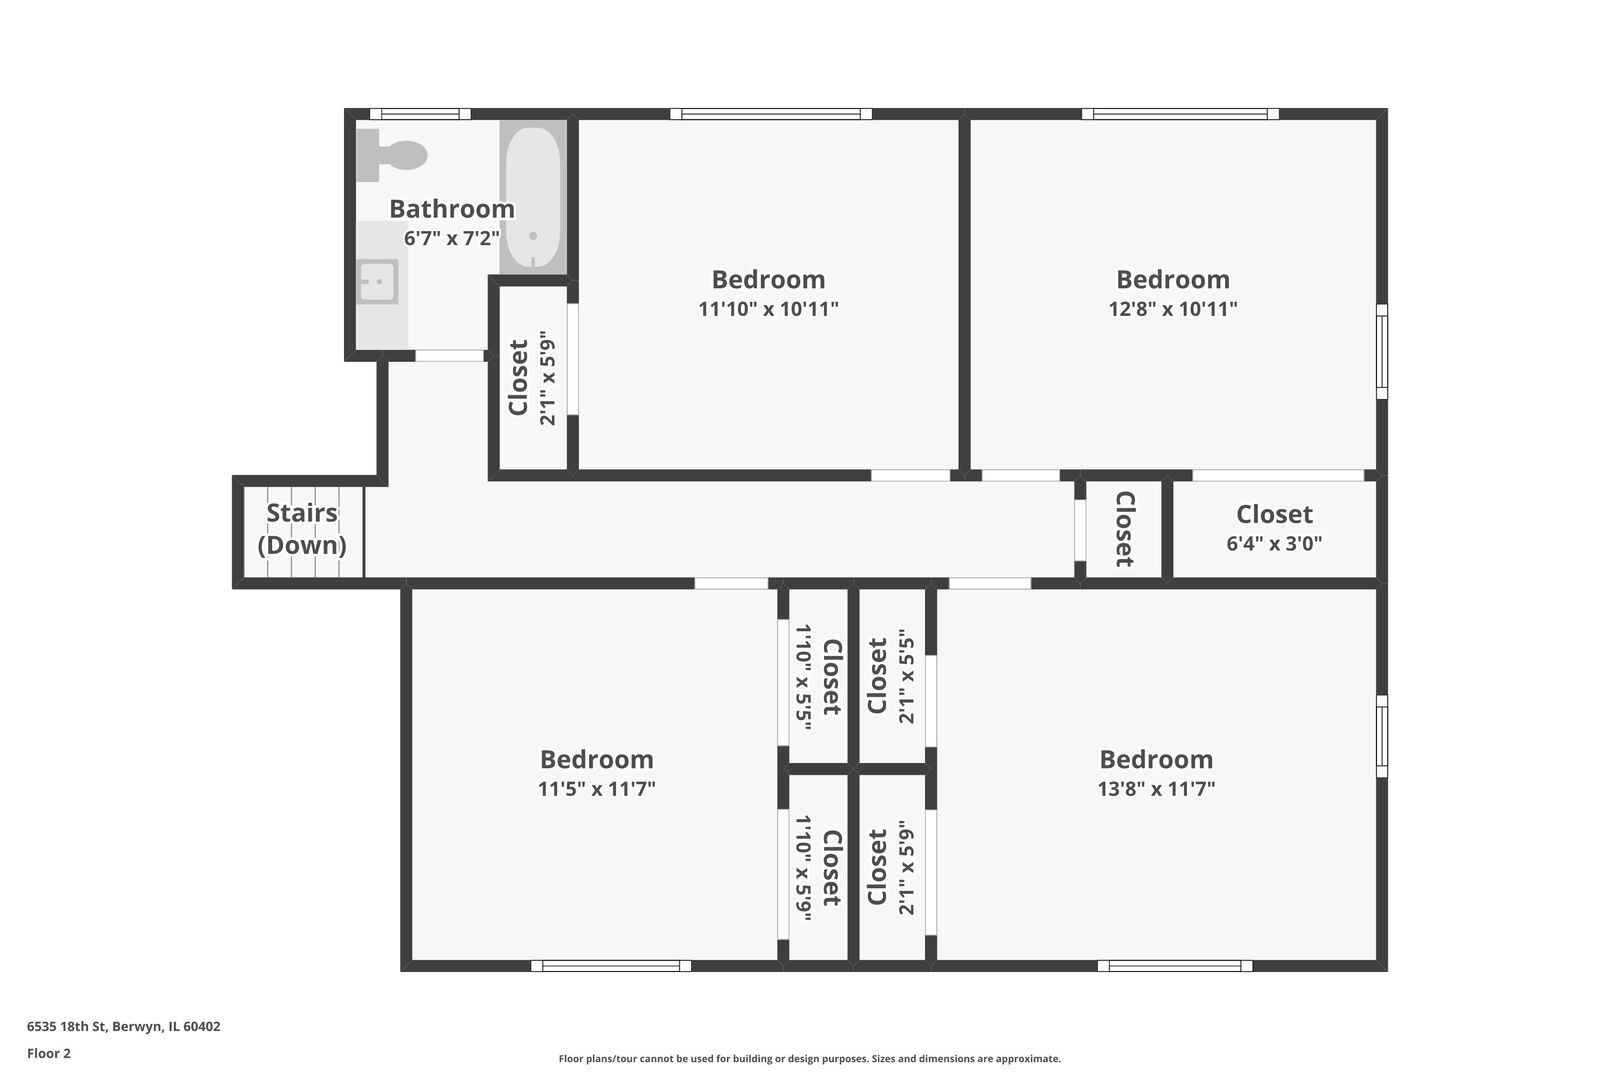
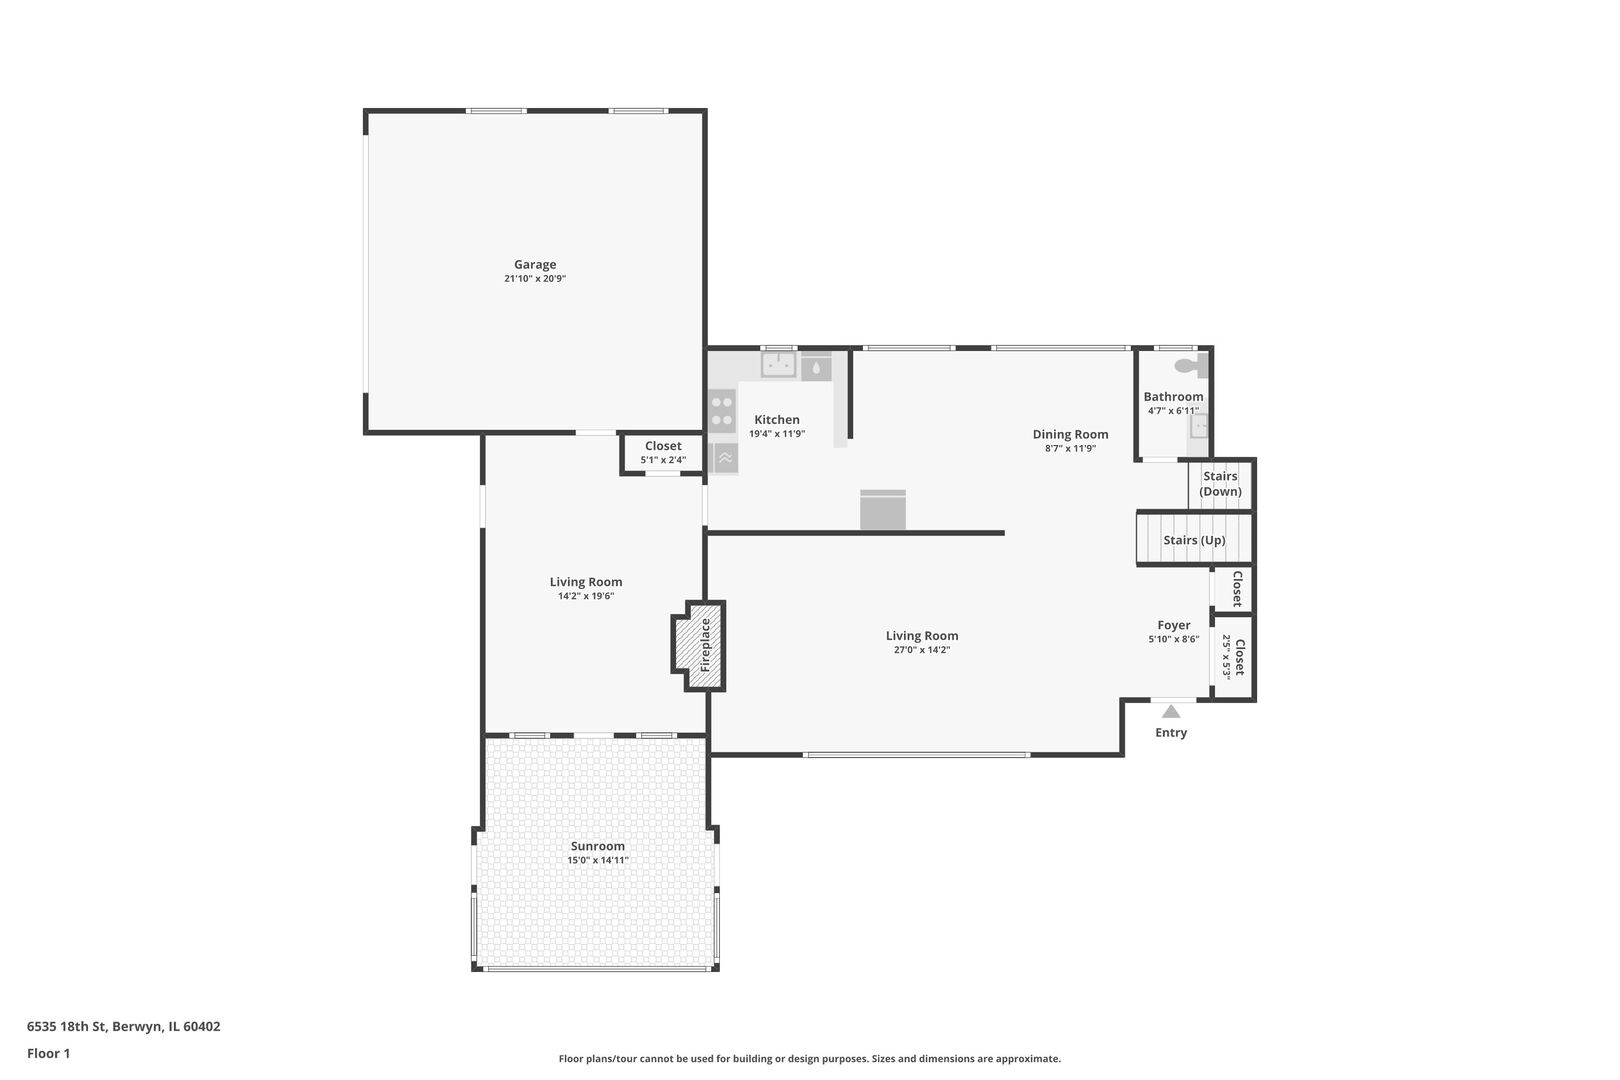
Welcome to 6535 W 18th Street, a spacious 4 bedroom, 2.5 bathroom brick home offering nearly 2,900 square feet of living space and distinctive mid-century character on a generous corner lot in Berwyn. Thoughtfully designed with plenty of room to spread out, the home features expansive living and dining areas highlighted by beautiful parquet flooring and a fireplace, creating an inviting setting for both everyday living and entertaining. Part of the living room flooring has also been recently refinished, while custom shelving added beside the fireplace enhances both style and functionality. All four bedrooms are conveniently located together, while the home's bathrooms were updated in 2024. Additional improvements include a new roof completed in 2024, select updated windows, new furnace and air conditioning systems, chimney tuckpointing, a replaced dishwasher and washer, and a new refrigerator. The finished lower level significantly expands the living space with an oversized family room and original built-in wet bar, offering a great setting for entertaining, movie nights, or additional recreation space. A unique breezeway with original built-ins connects the home to the deep 2-car garage, while the covered and enclosed patio has been redone to create an even more enjoyable extension of the home for relaxing or entertaining throughout the seasons. The location offers the best of Berwyn living with convenient access to both the Roosevelt Road and Cermak Road corridors, putting restaurants, shopping, entertainment, and everyday conveniences just minutes away. Roosevelt Road is known locally for its restaurants and live music venues, while Cermak Road serves as one of Berwyn's primary shopping and dining districts. Nearby parks and recreation options add to the neighborhood appeal, and the BNSF Metra line provides convenient service into downtown Chicago. With Oak Park just to the north and easy access to I-290 and I-55, the location offers excellent connectivity throughout the Chicagoland area. A rare combination of substantial living space, character, meaningful recent improvements, and a convenient near-city location, all approximately eight miles west of Chicago's Loop.

4
beds

3
baths

2,824 Sq.Ft. LIVING AREA

Riley Hextell

Riley Hextell

Features & Amenities

Interior

  • total bedrooms4
  • Total bathrooms3
  • full bathrooms2
  • half bathroom1
  • Laundry room In Unit, Sink
  • Fireplace Wood Burning
  • other interior Features Wet Bar

Area & Lot

  • Status For Sale
  • Living Area2,824 Sq.Ft.
  • MLS® ID12761272
  • TypeResidential
  • YEAR BUILT1957
  • NeighborhoodChicago
  • Architecture StylesSplit Level
  • School District201

Exterior

  • Garage Space2.0
  • water SourceLake Michigan, Public
  • parkingConcrete, Yes, Garage Owned, Attached, Garage
  • HEAT TYPENatural Gas, Forced Air
  • AIR CONDITIONINGCentral Air
  • sewerPublic Sewer
  • other exterior FeaturesBreezeway

Financial

  • Sales Price$500,000
  • Real Estate Tax $9,312/yr
View Virtual Tour
image

Schedule a Showing

I would love to show you my beautiful property. Please select your preferred date and time below. I will be in touch shortly to confirm your appointment.

Schedule a Showing

We would love to show you our beautiful property. Please select your preferred date and time below. An agent will be in touch shortly to confirm your appointment.

Thank you for your interest in 6535 18th Street, Berwyn, IL 60402. We are reviewing your request and will be in touch shortly!

Mortgage Calculator

Estimate your monthly mortgage payment, including the principal and interest, property taxes, and HOA. Adjust the values to generate a more accurate rate.

All estimates are provided for informational purposes only. Actual amounts may vary.
$0,000 Your Payment 20 15 65
$0,000 Your Payment

Chicago

Discover Chicago’s vibrant neighborhoods, rich architecture, and luxury real estate market. Explore what makes the Windy City one of the best places to live, buy, and invest.

Explore

Work With Riley

With my passion for real estate and commitment to serving my clients, I am the go-to agent for anyone looking for a knowledgeable, dependable, and trustworthy professional.

Follow Me on Instagram