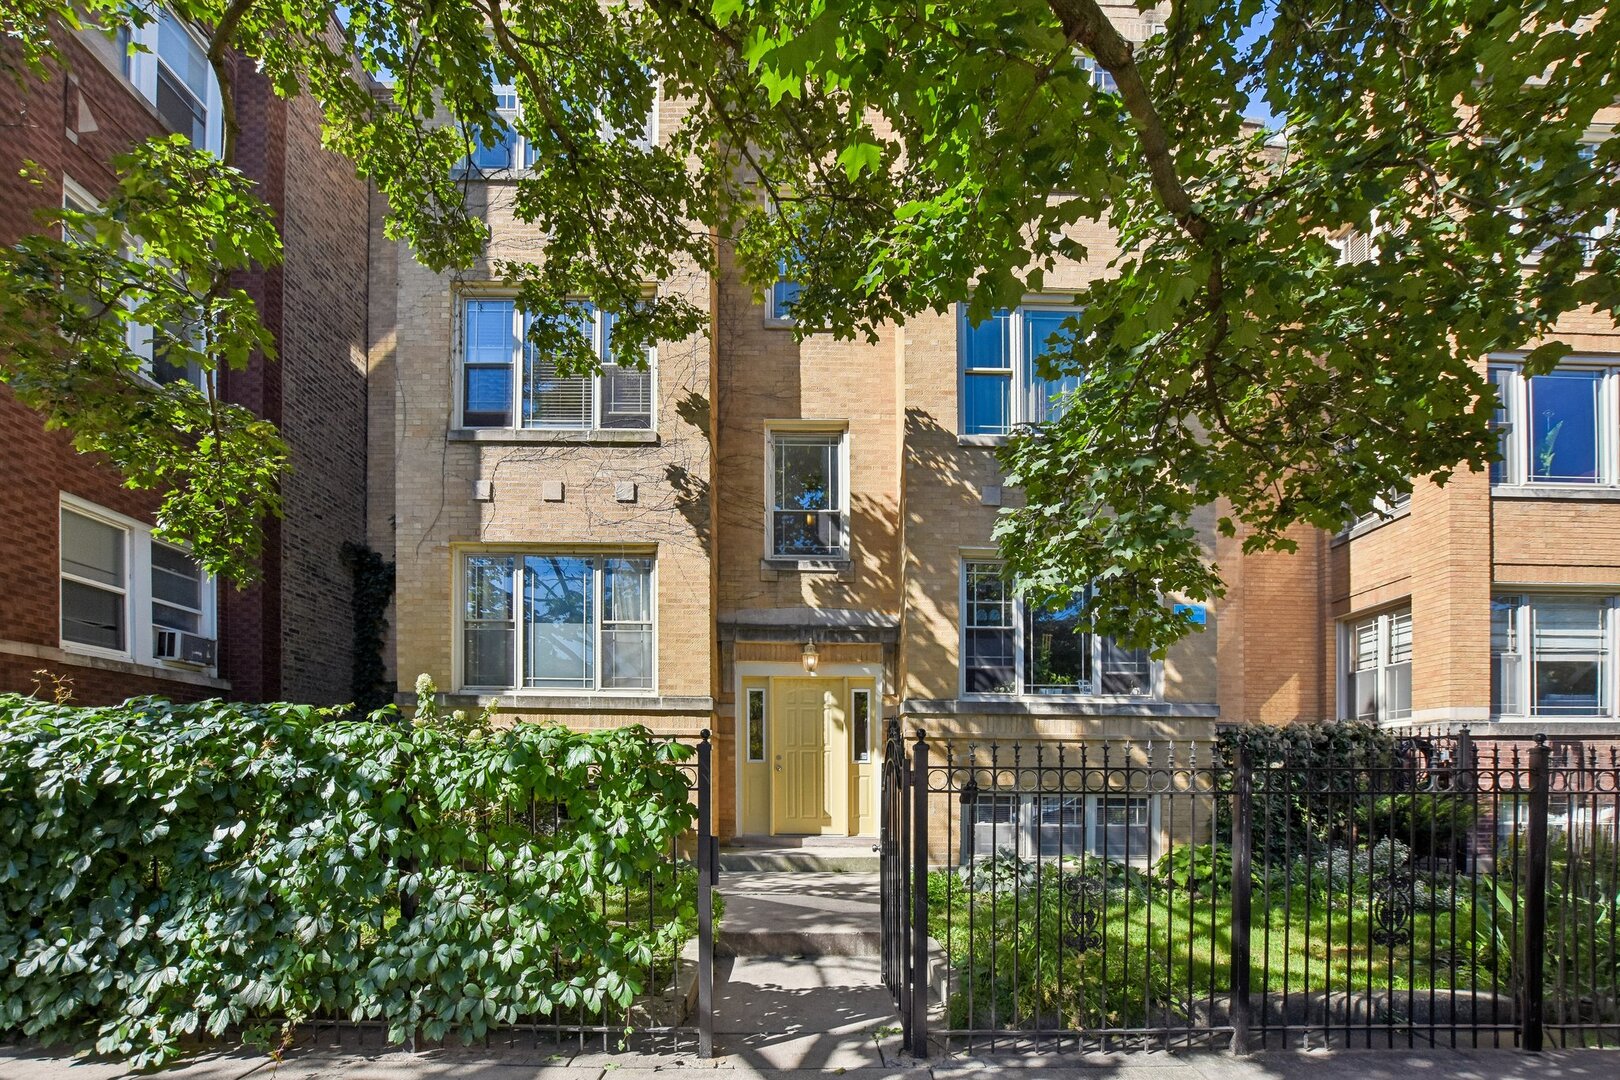
Tan brick apartment building with a yellow entry door, iron fence, and leafy trees.
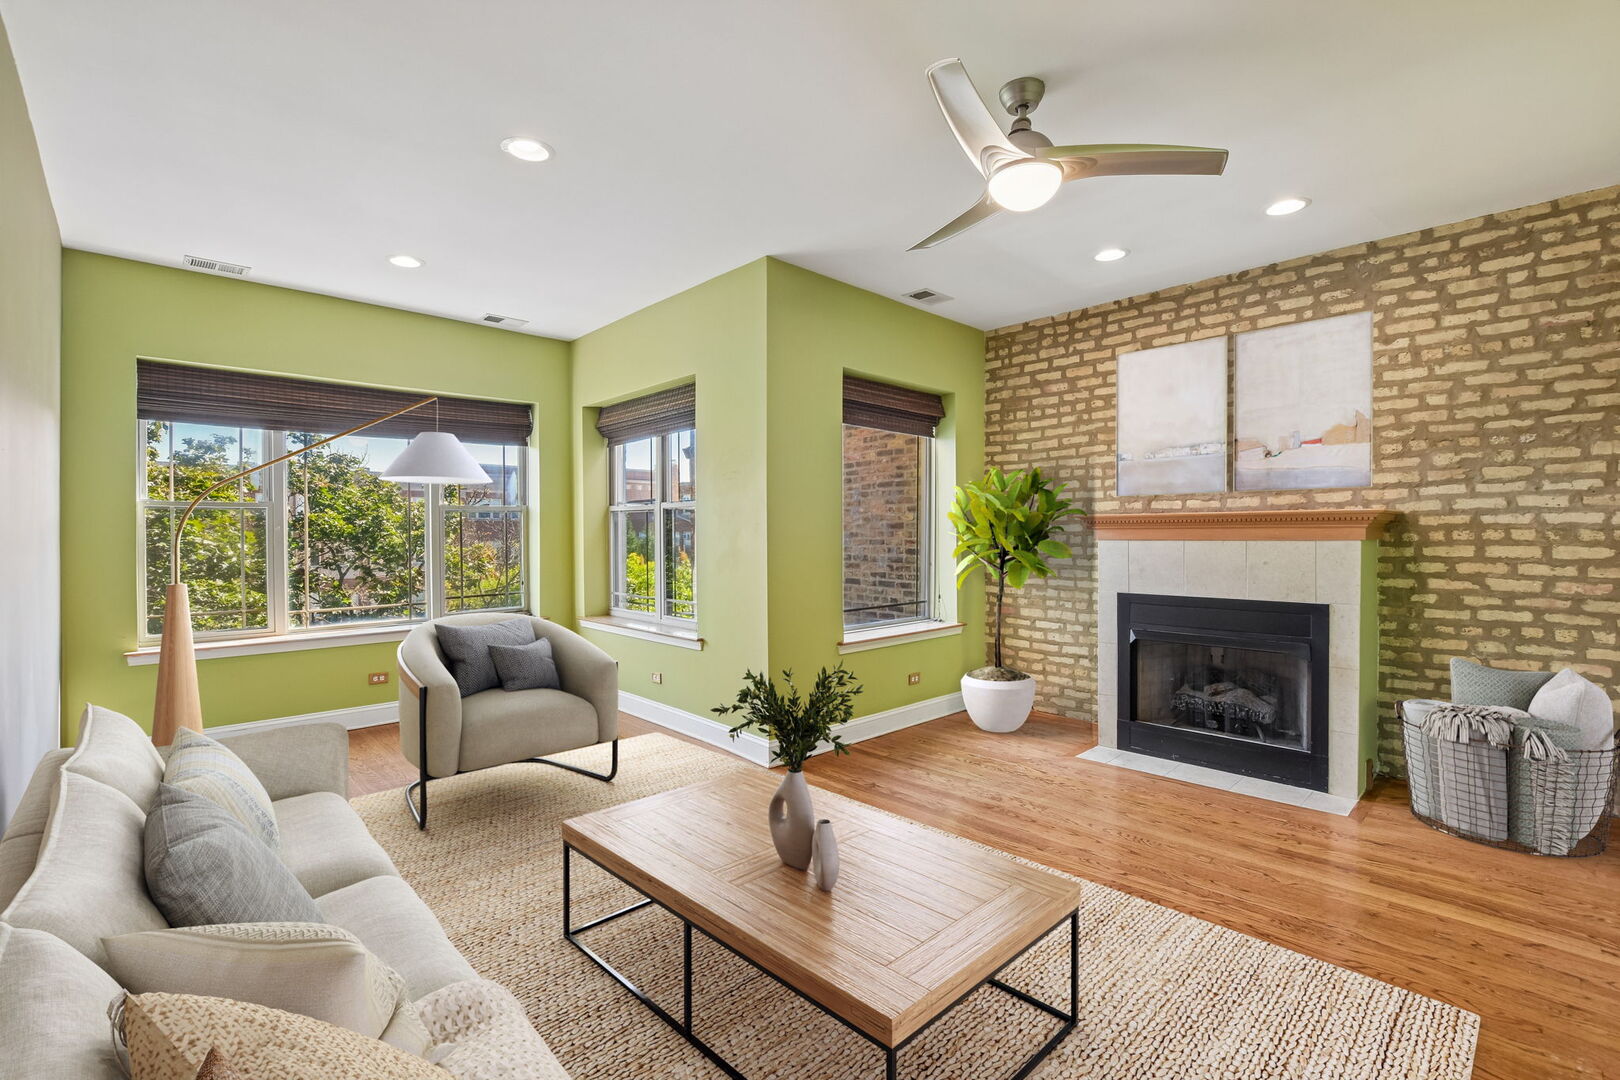
Living room with a brick fireplace, pale green walls, large windows, and hardwood floors.
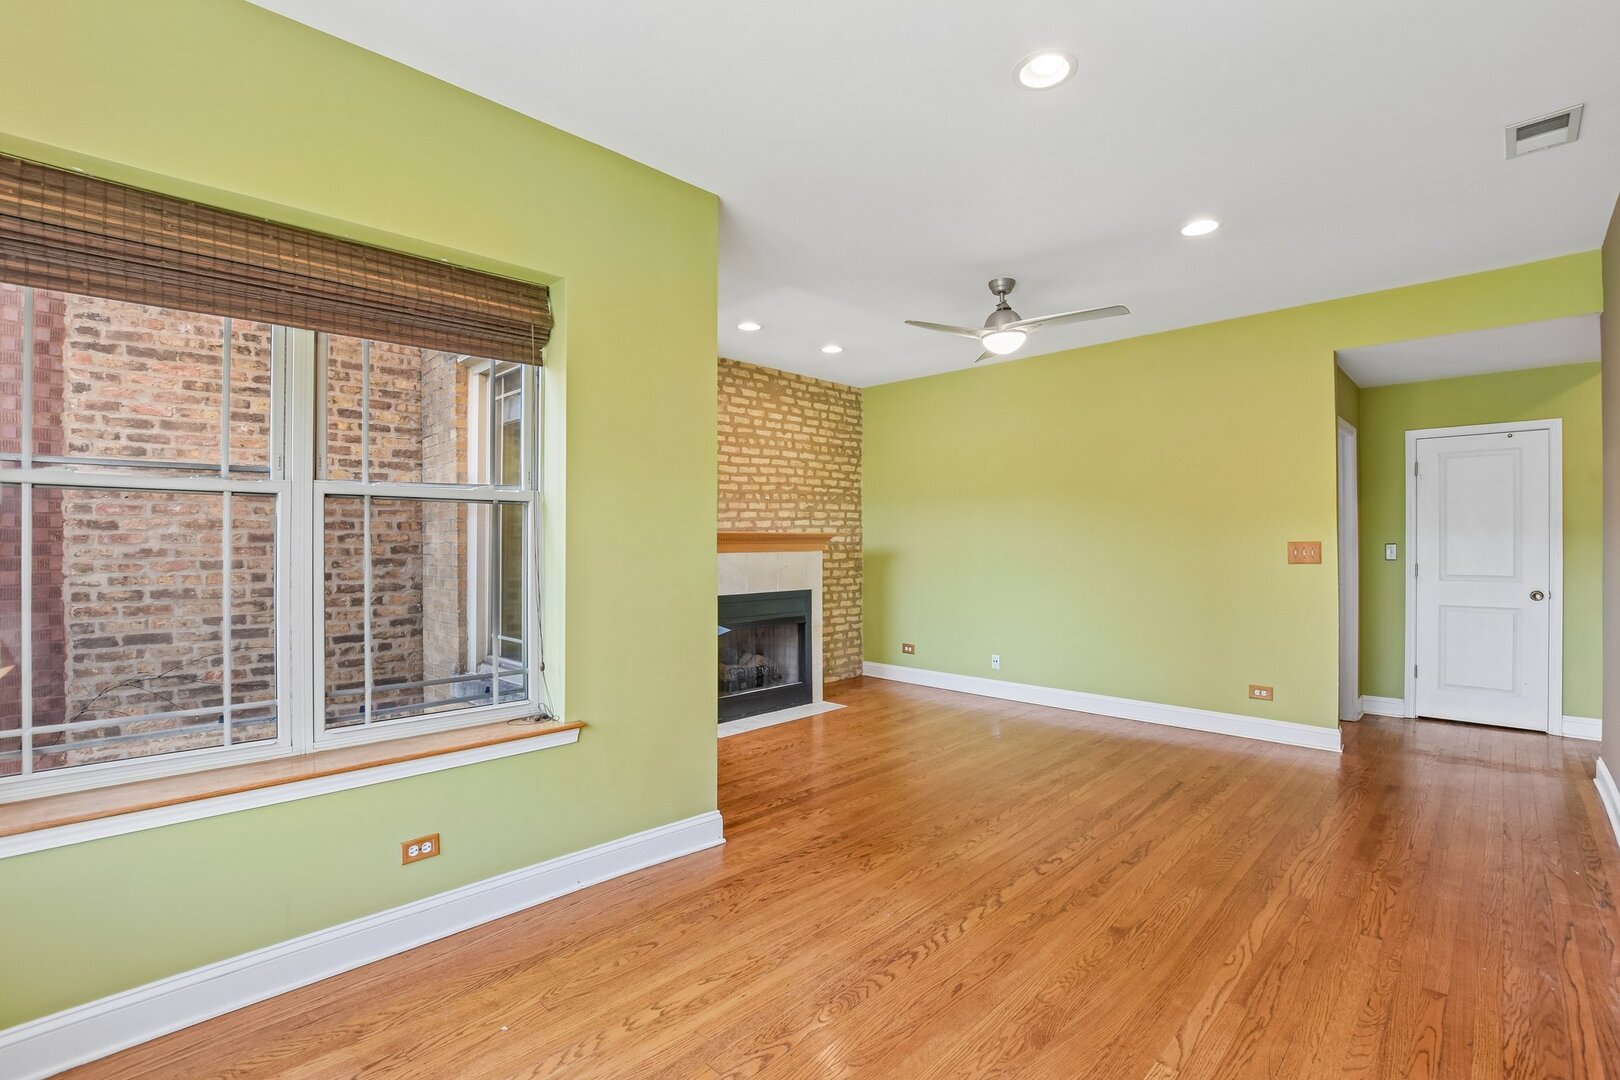
Unfurnished living room with hardwood floors, a brick fireplace, and large windows.
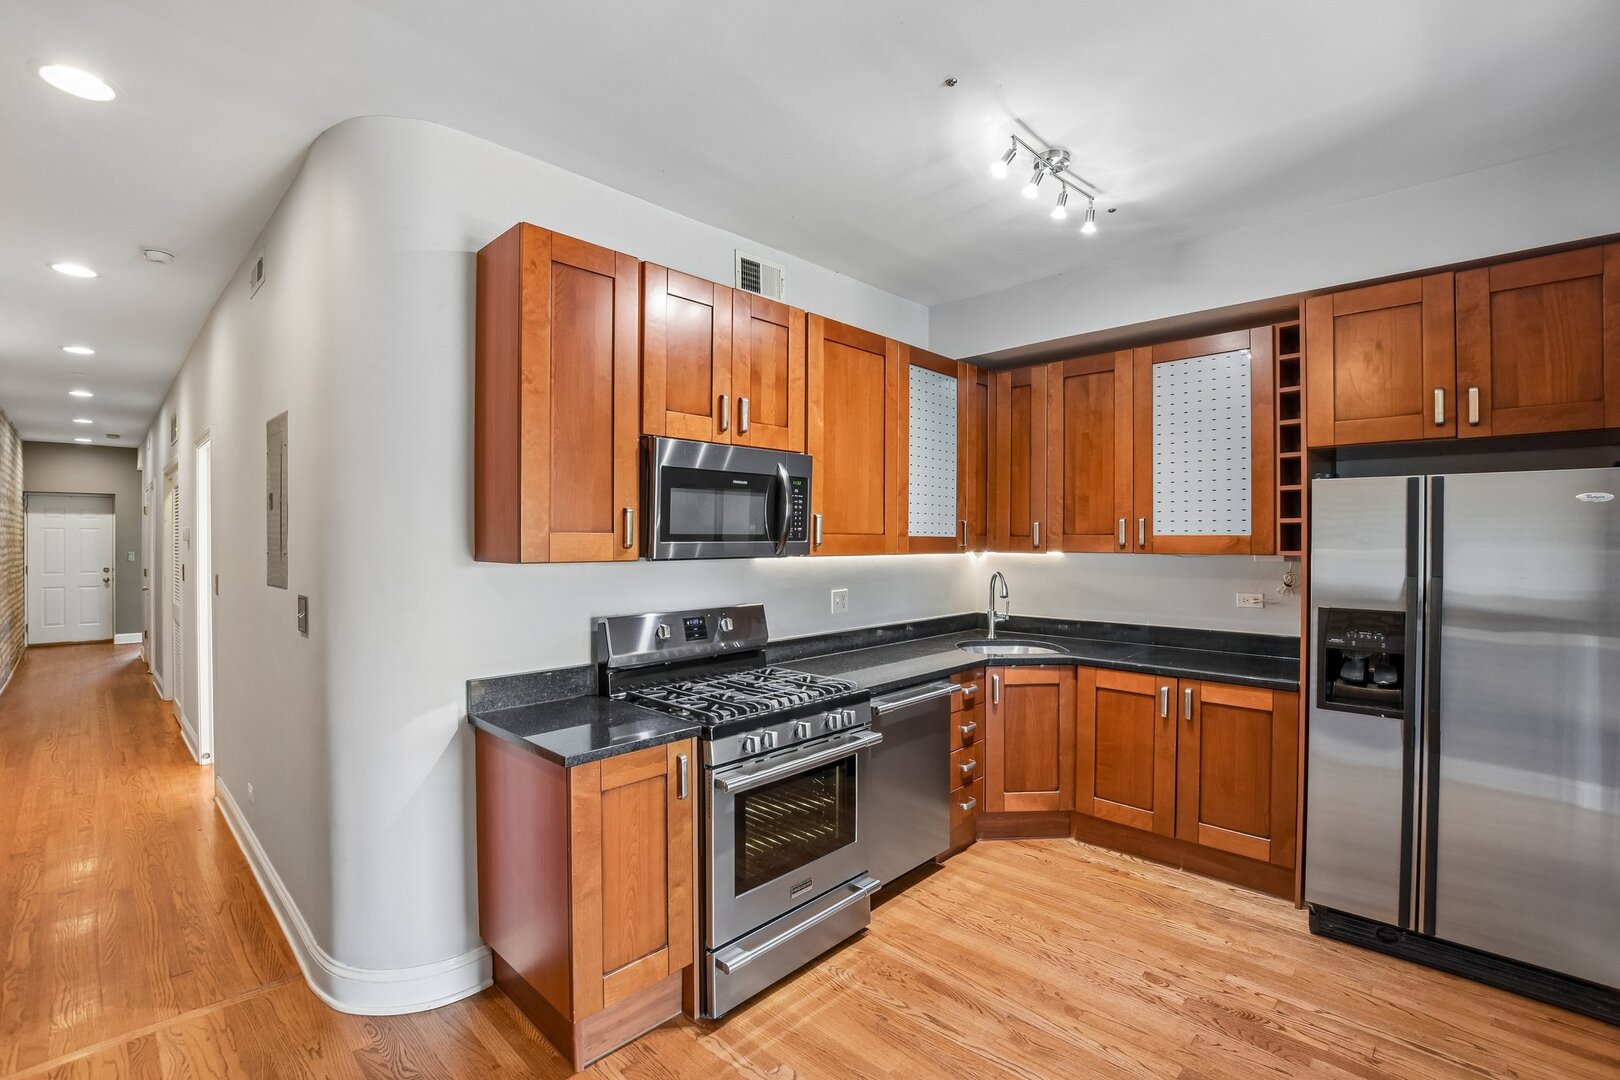
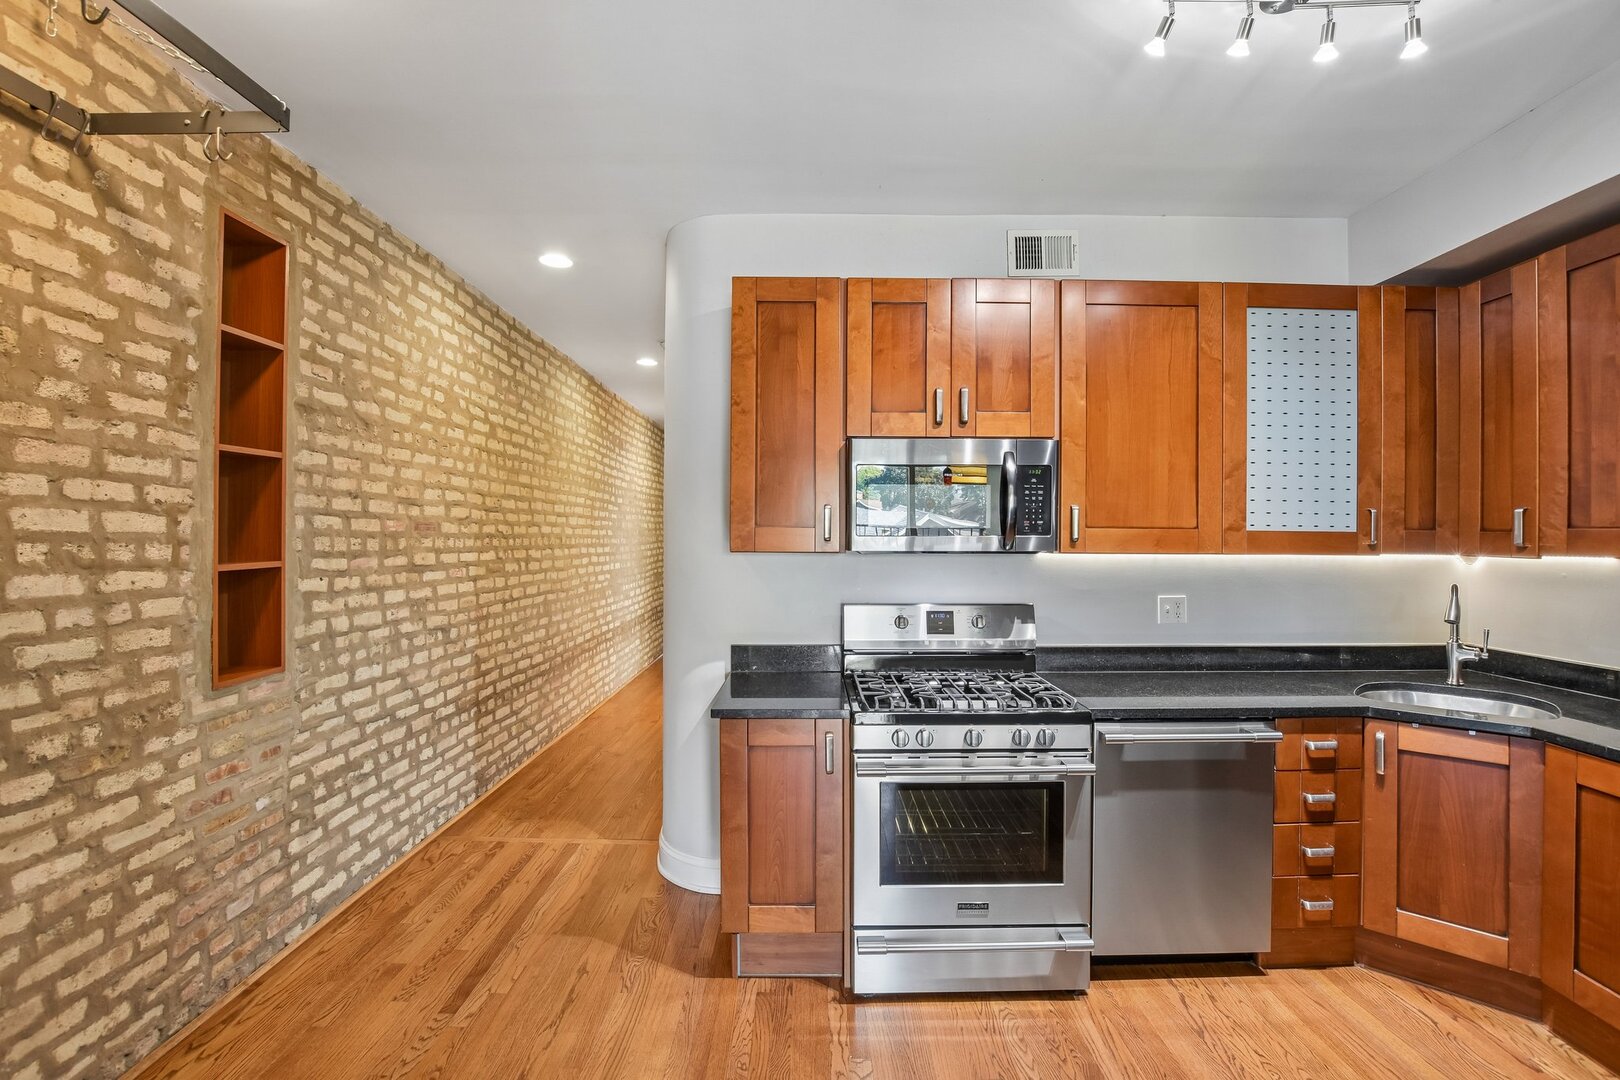
Kitchen with warm wood cabinets, stainless steel appliances, and hardwood floors beside a hallway.
Kitchen with wood cabinetry, stainless steel appliances, hardwood floors, and an exposed brick wall.
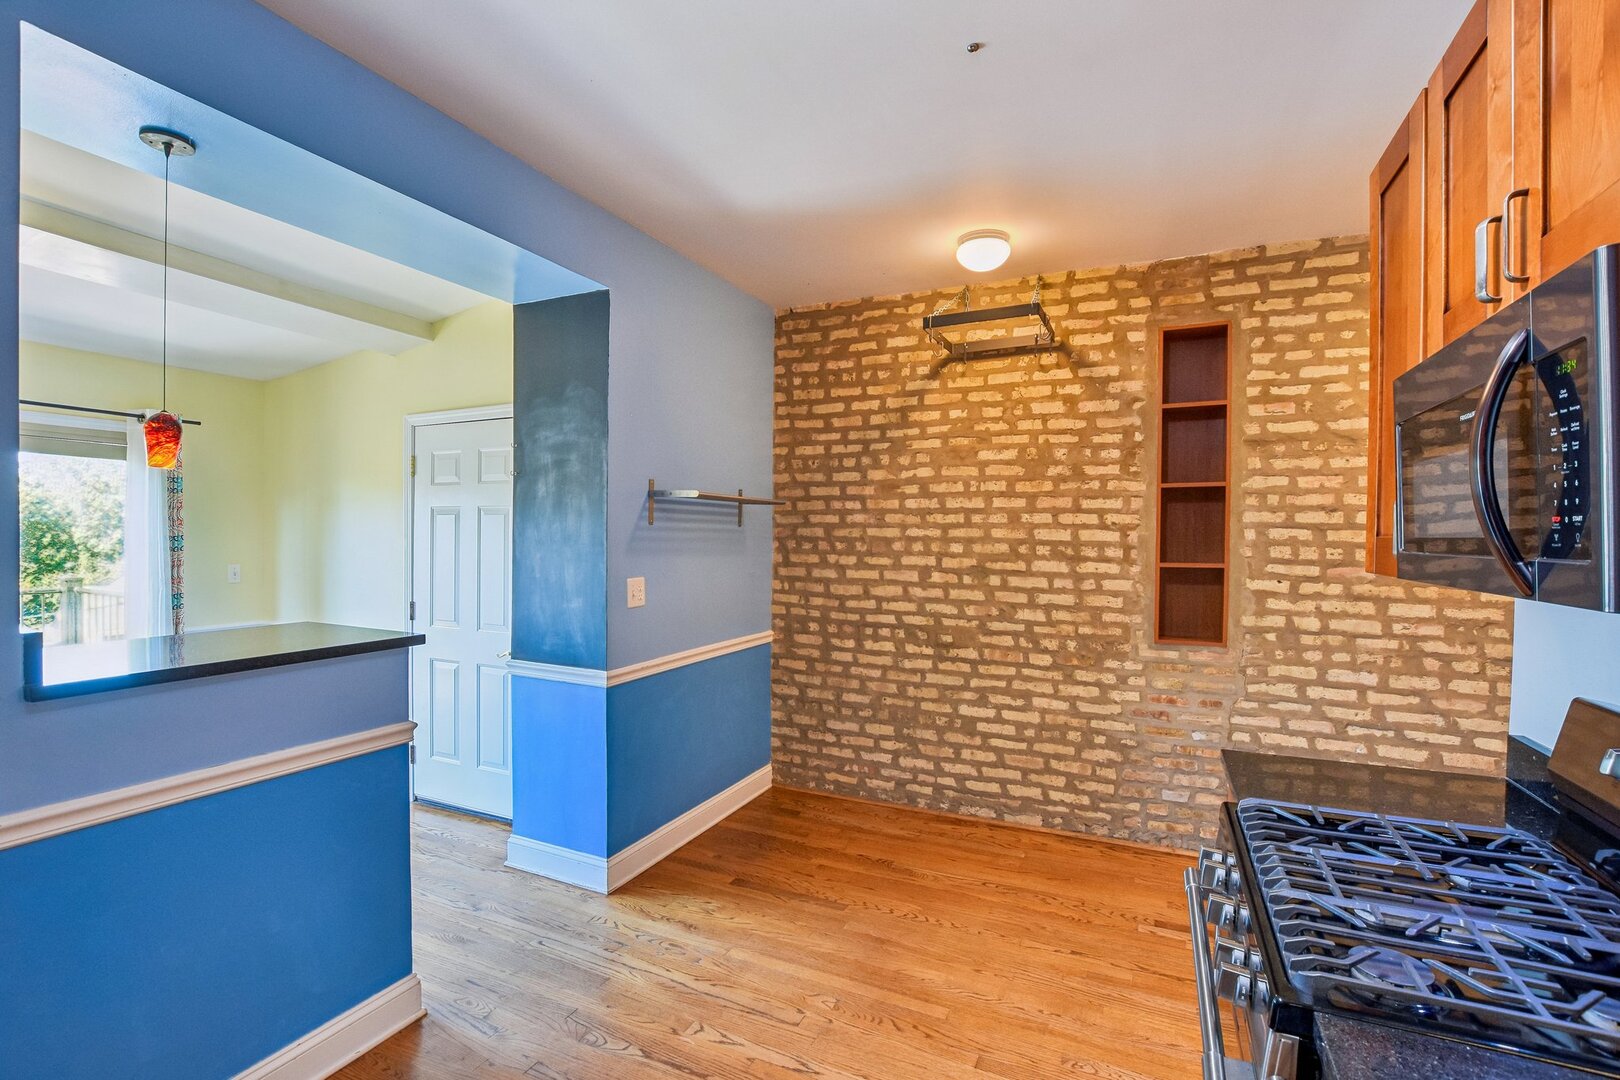
Kitchen with exposed brick wall, wood cabinets, stainless gas range, and hardwood floors.
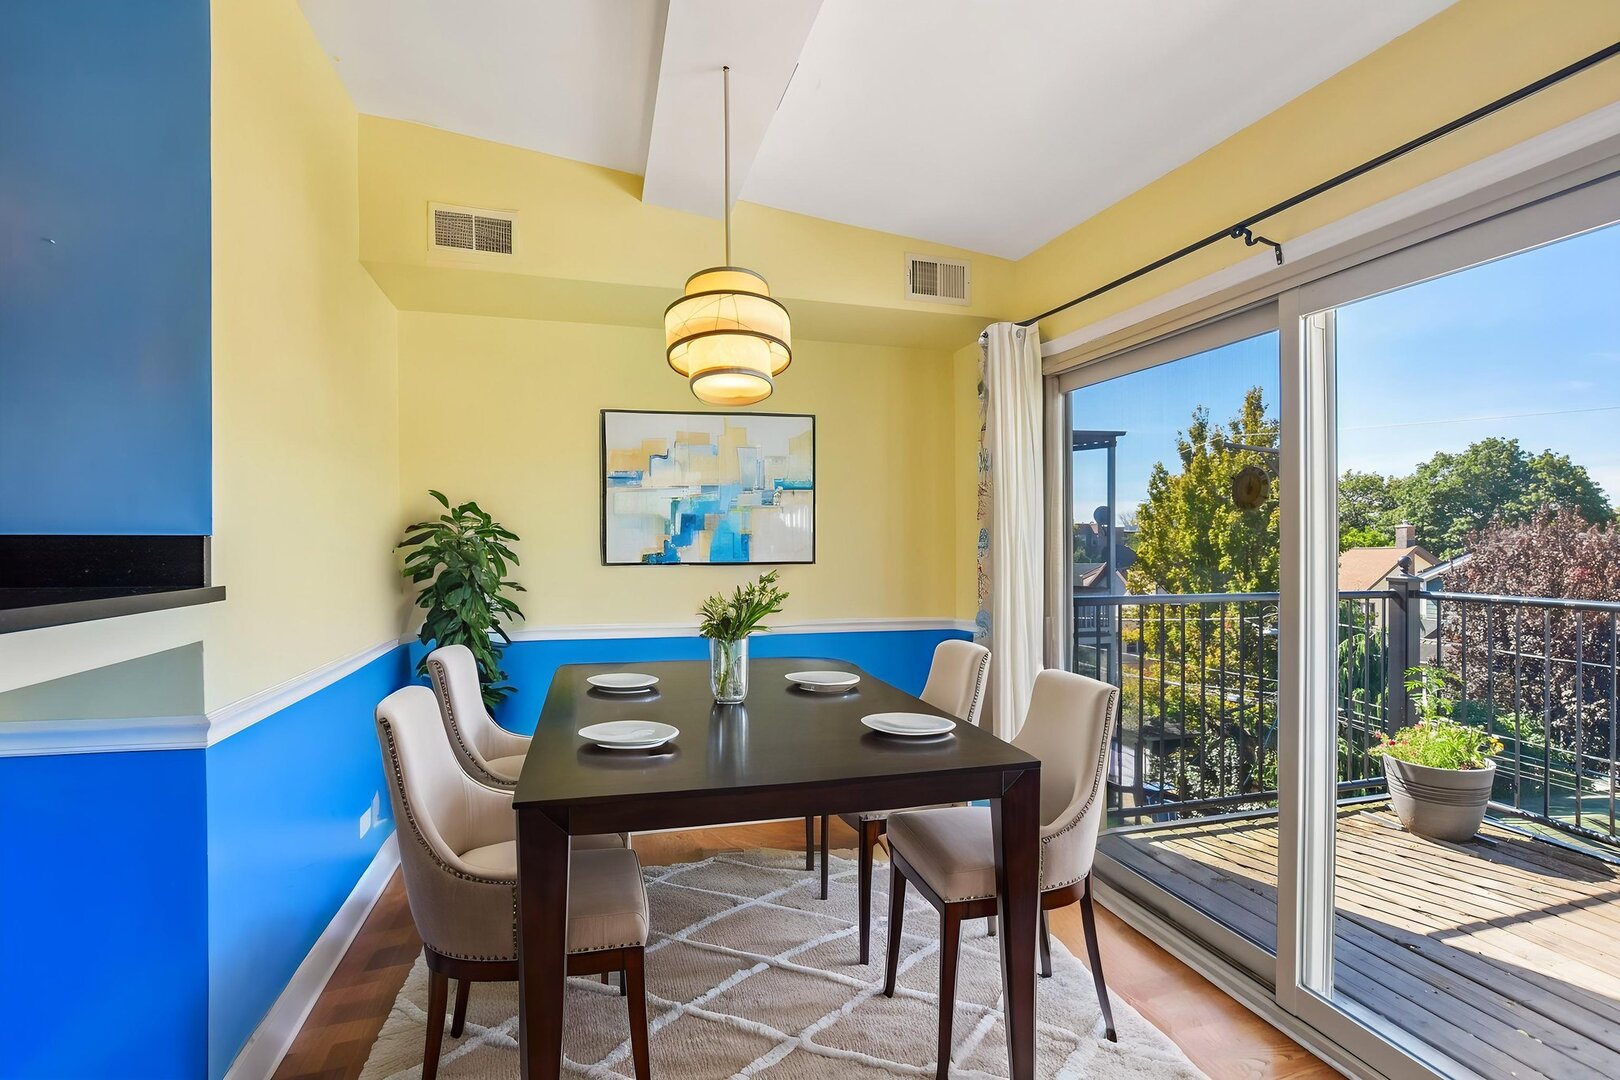
Dining room with blue and yellow walls, a dark dining table, and sliding doors to a balcony.
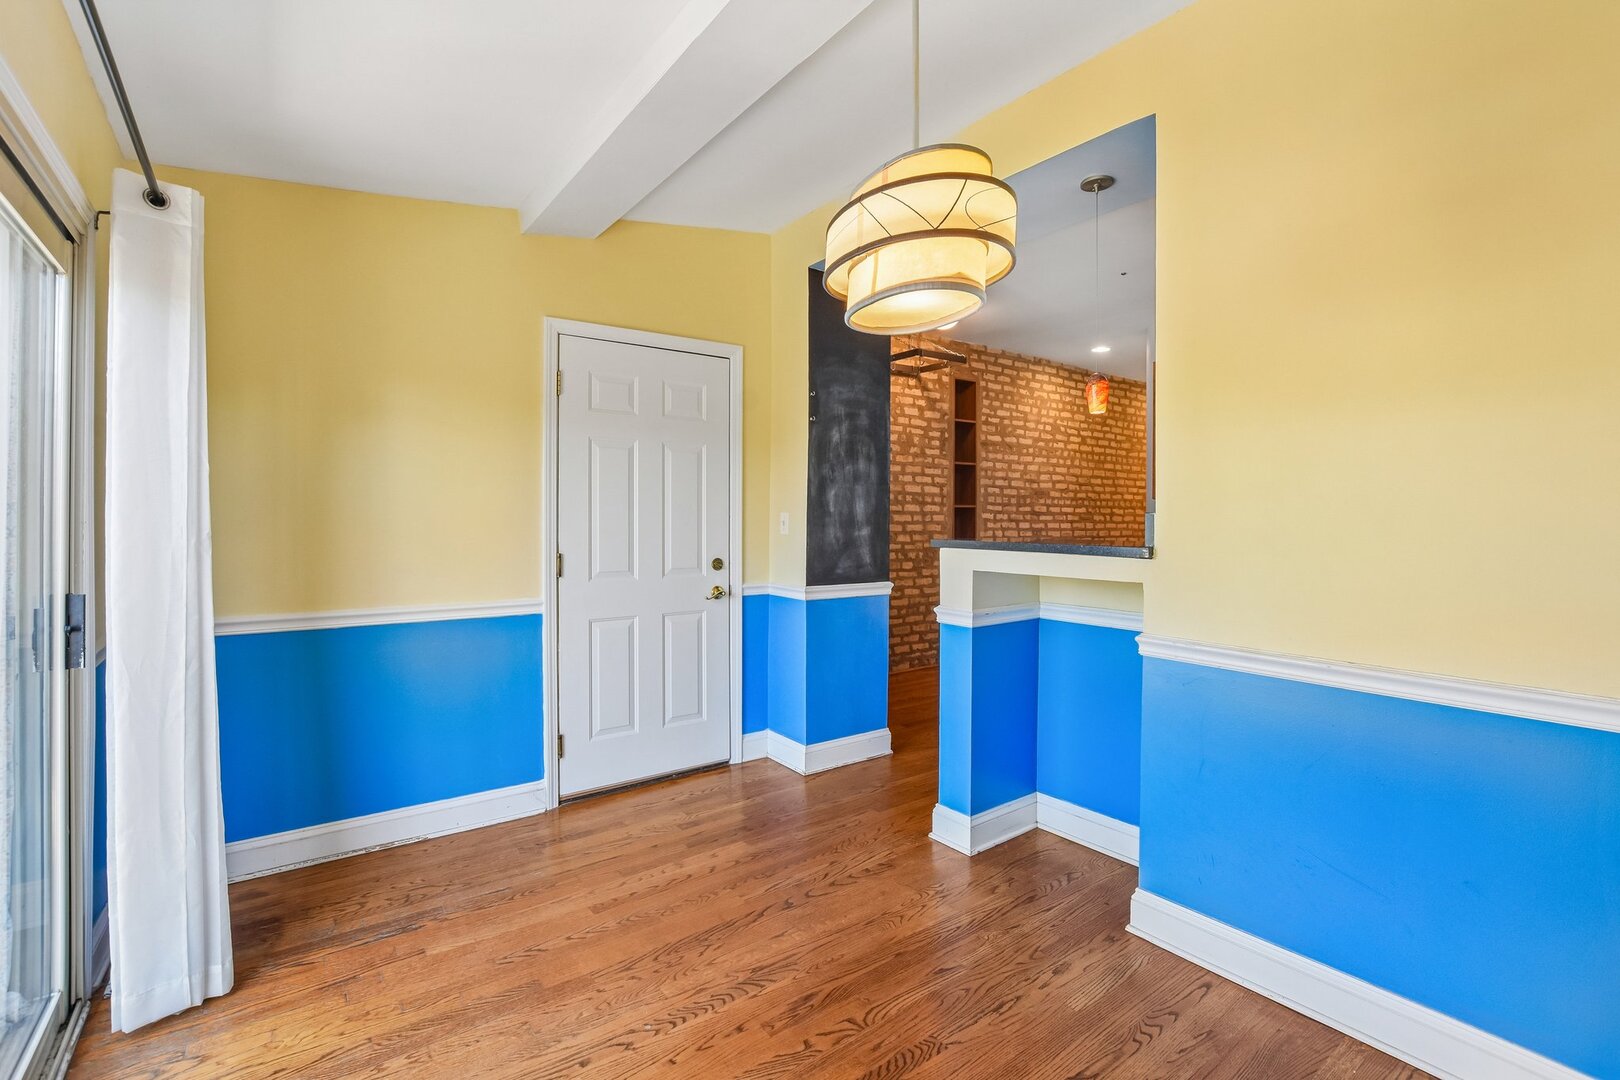
Dining area with blue and yellow walls, hardwood floors, and a brick kitchen pass-through.
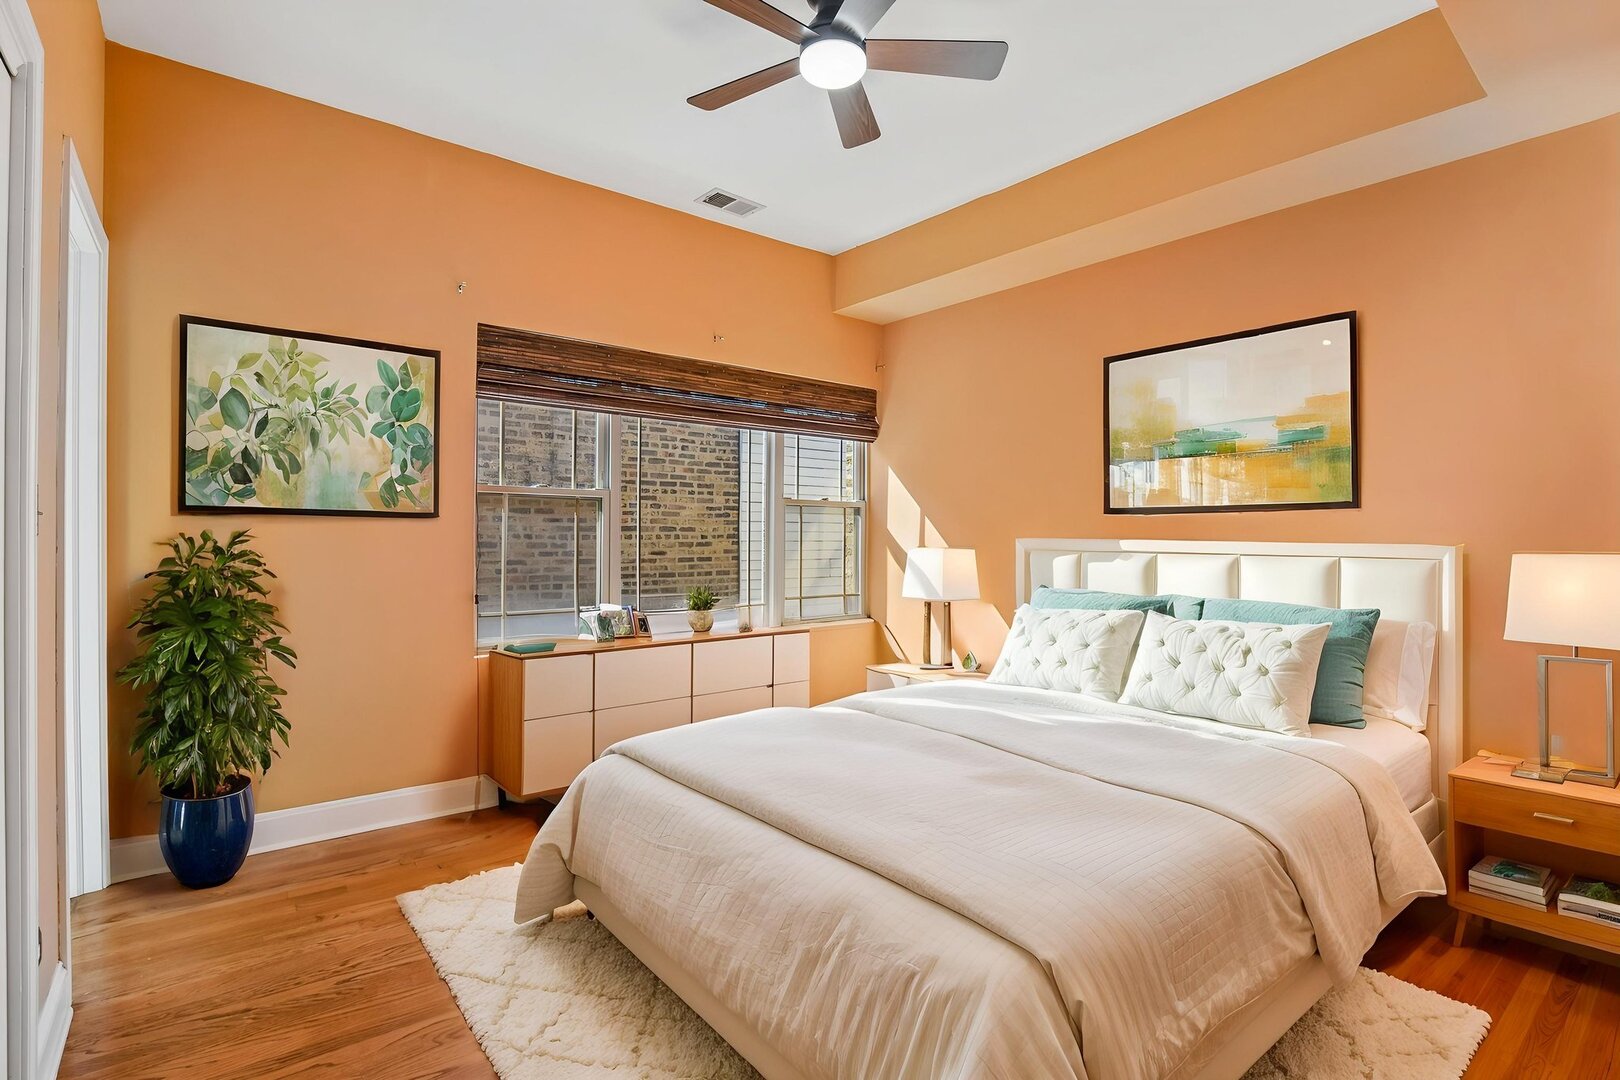
Bedroom with a large white bed, peach-orange walls, and wide windows with woven blinds.
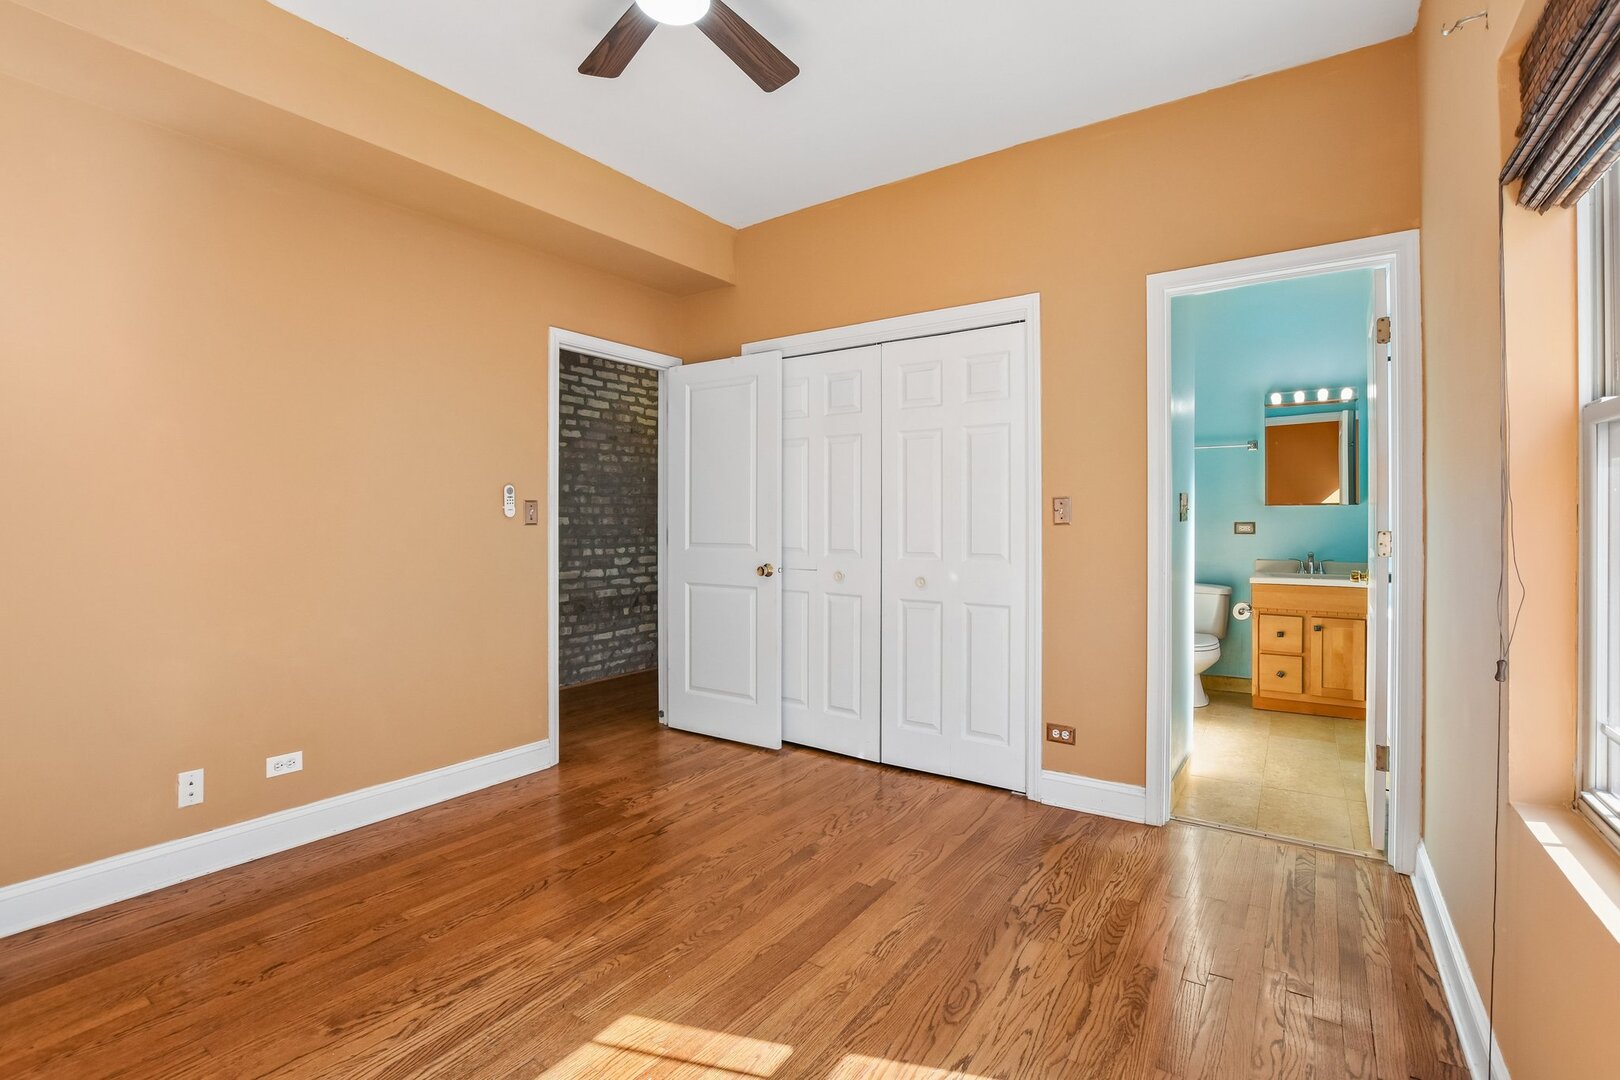
Empty bedroom with hardwood floors, orange walls, white closet doors, and an adjoining turquoise bathroom.
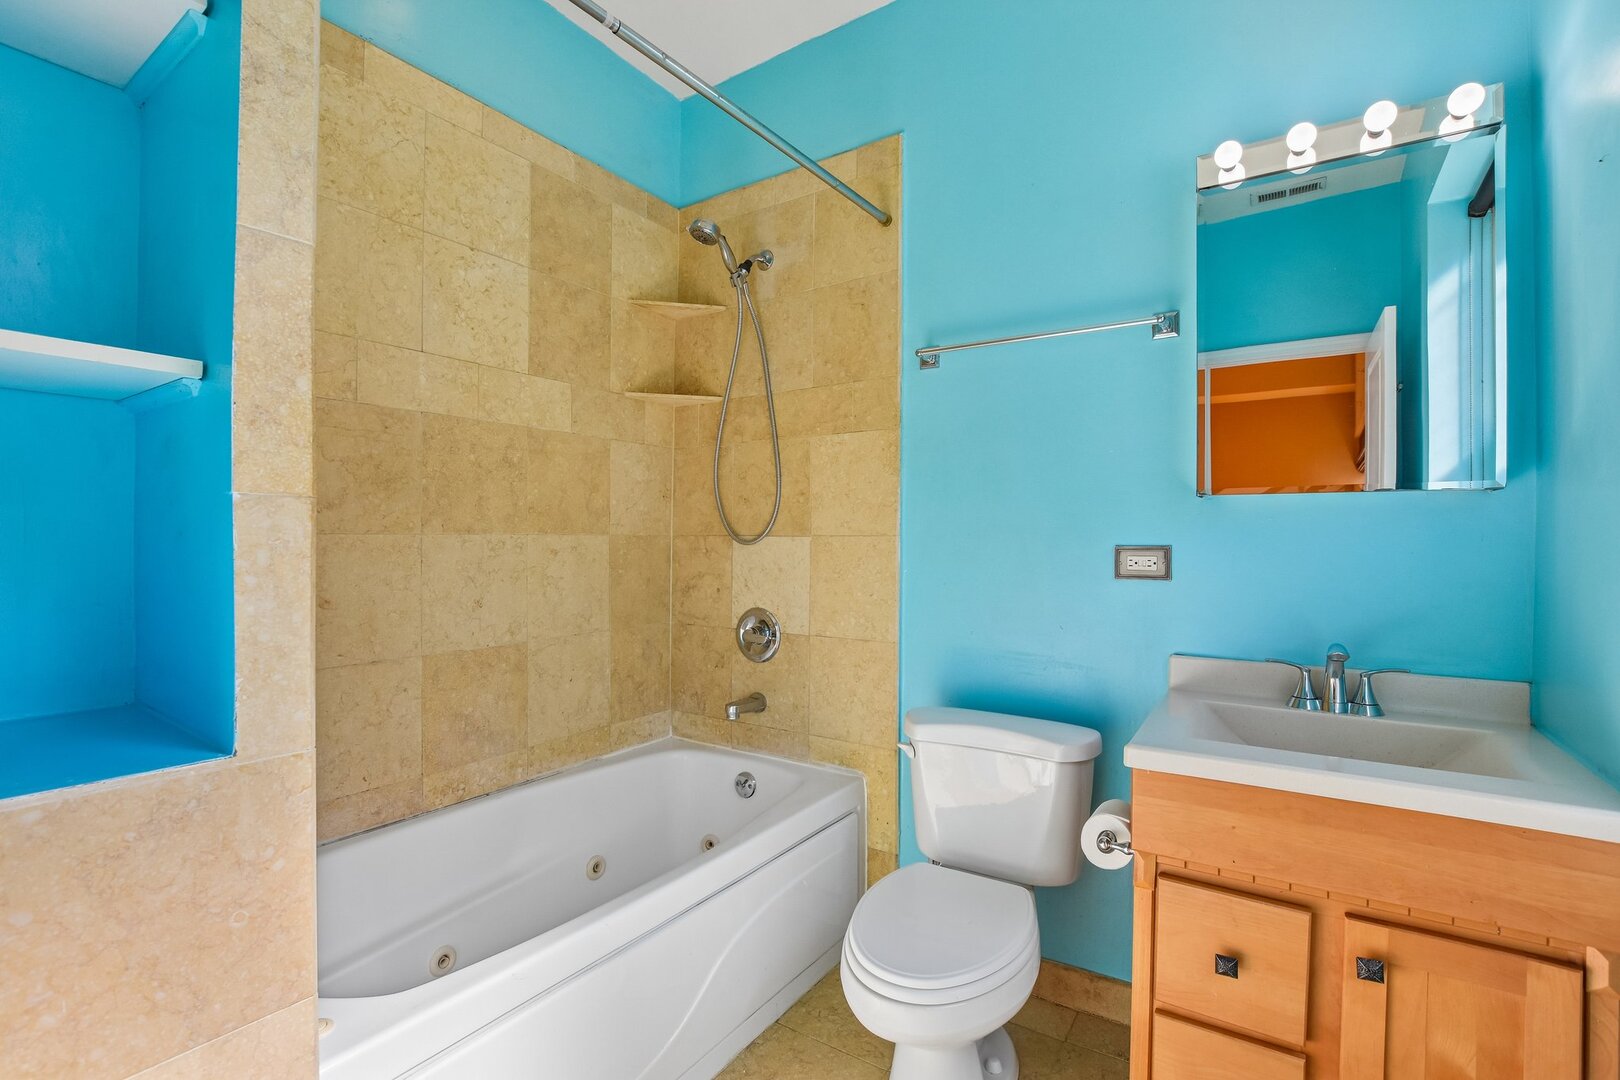
Bathroom with turquoise walls, a beige tiled shower and jetted tub, and a wood vanity.
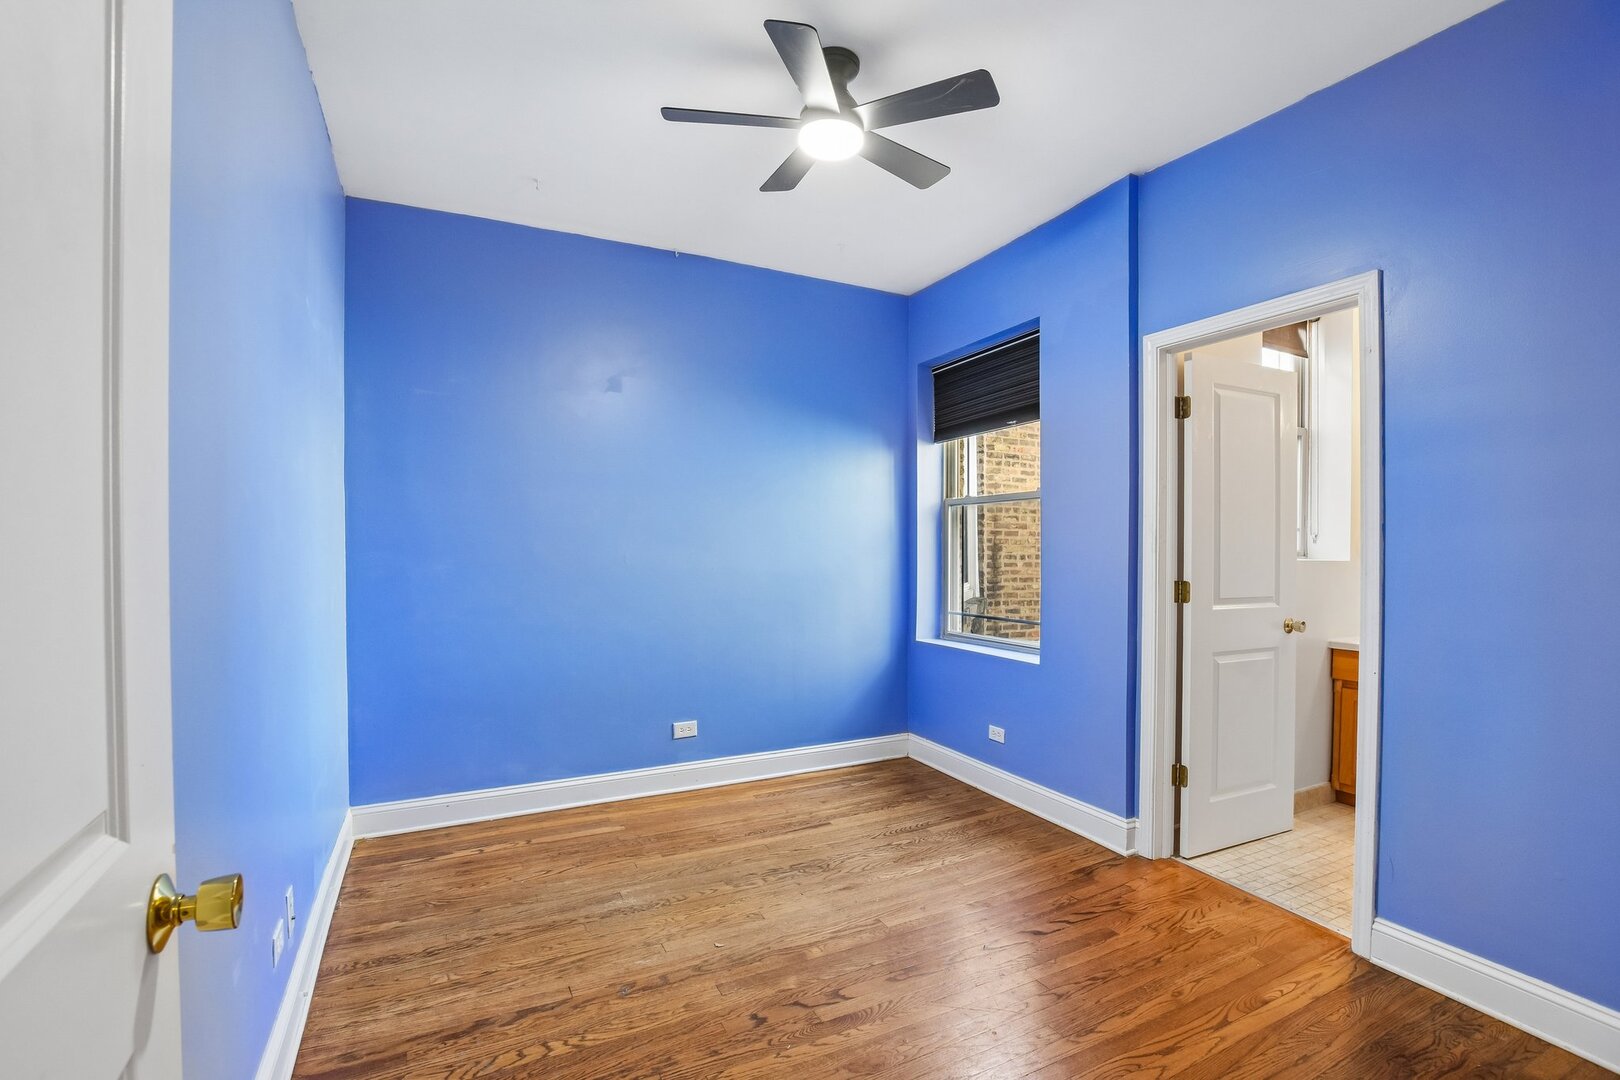
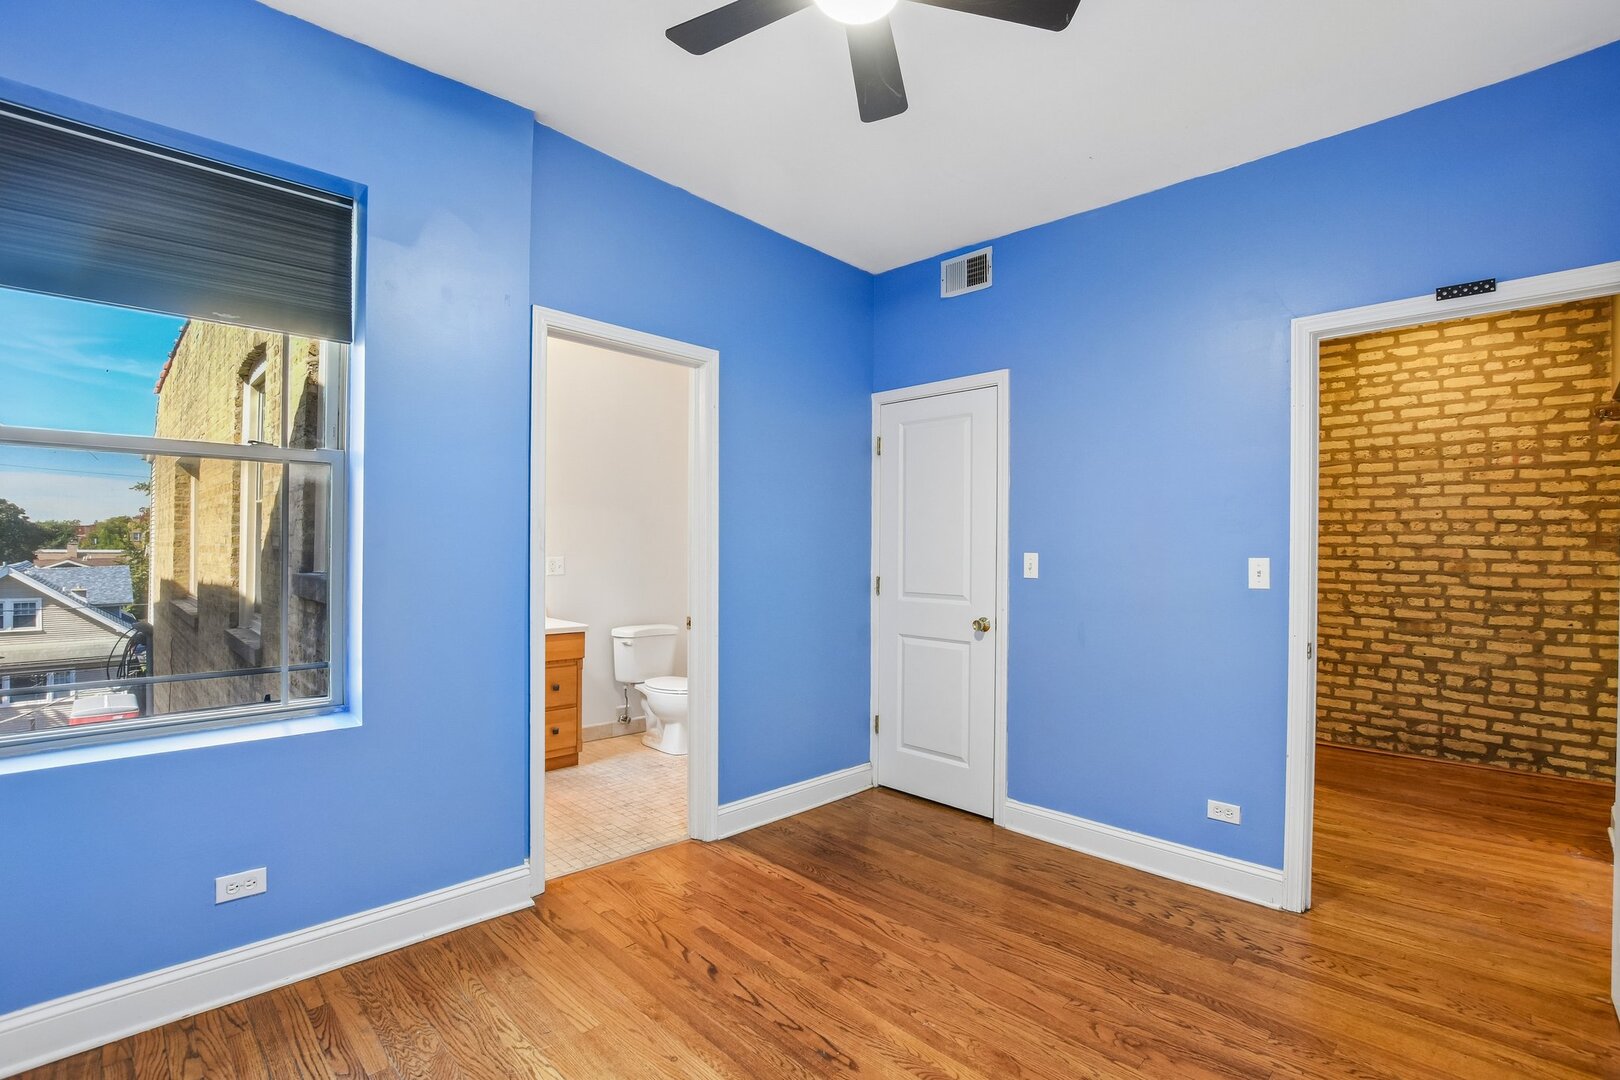
Empty blue bedroom with hardwood floors, ceiling fan, and open bathroom doorway.
Empty blue bedroom with hardwood floors, a ceiling fan, and doorways to a bathroom and brick-walled room.
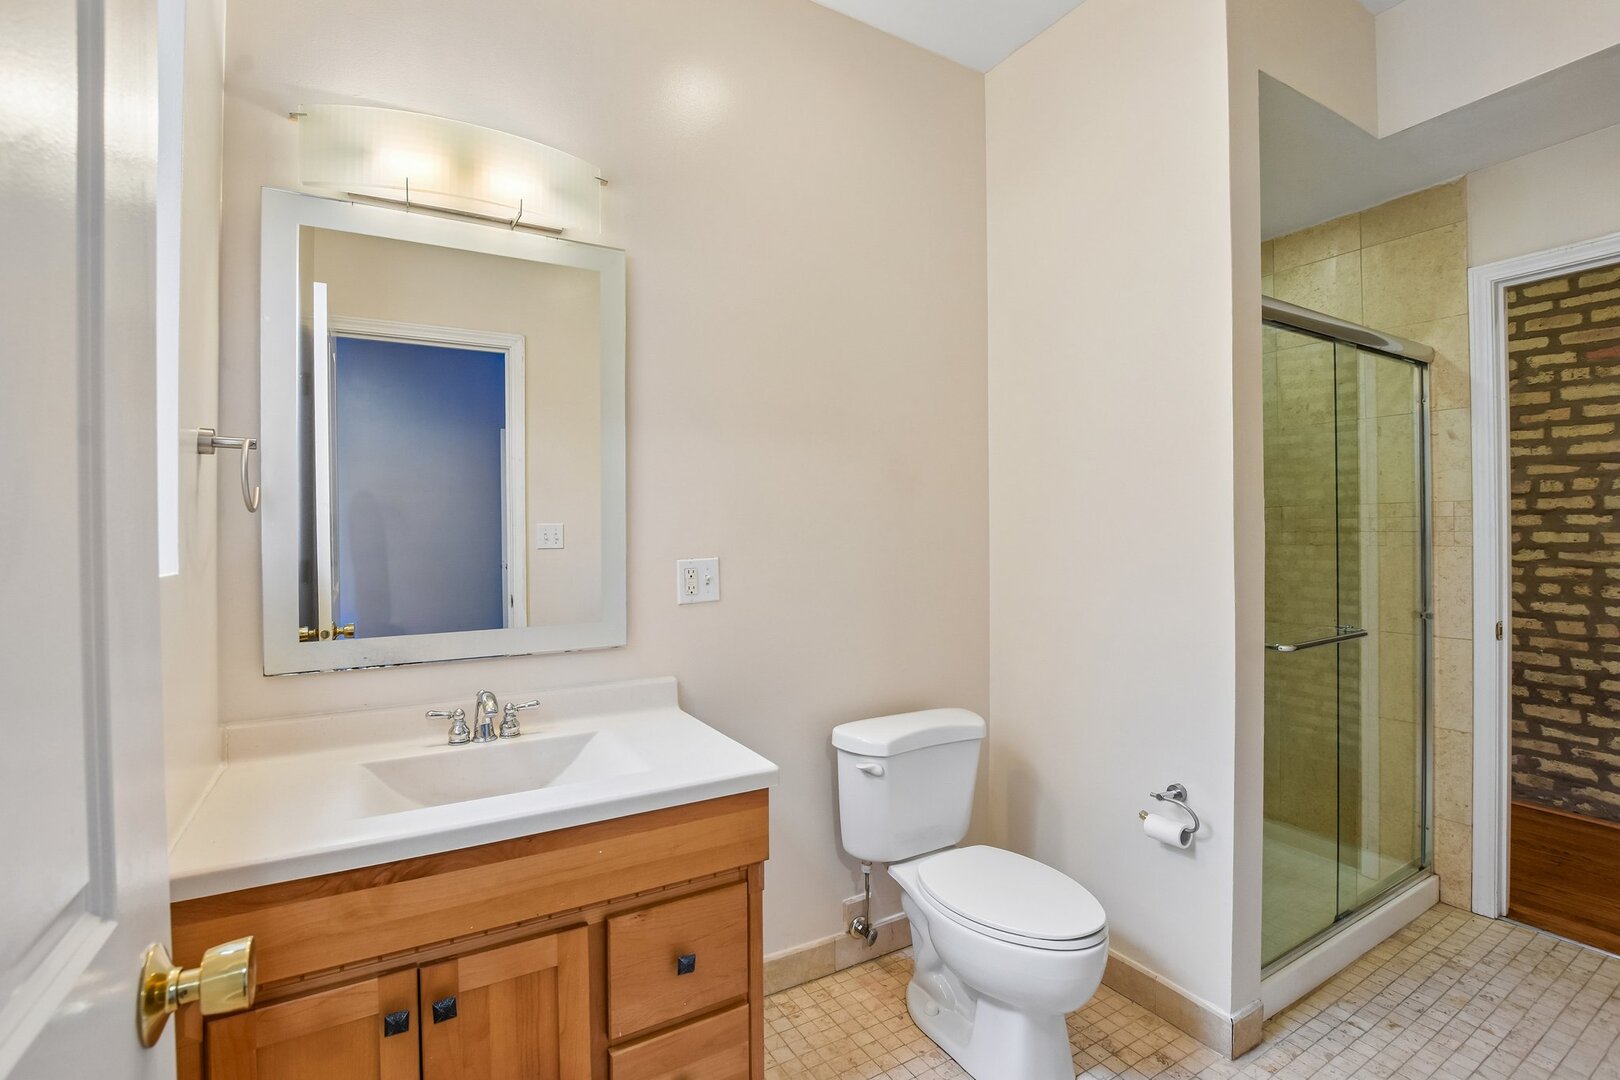
Bathroom with a wood vanity, large mirror, and glass-enclosed tiled shower.
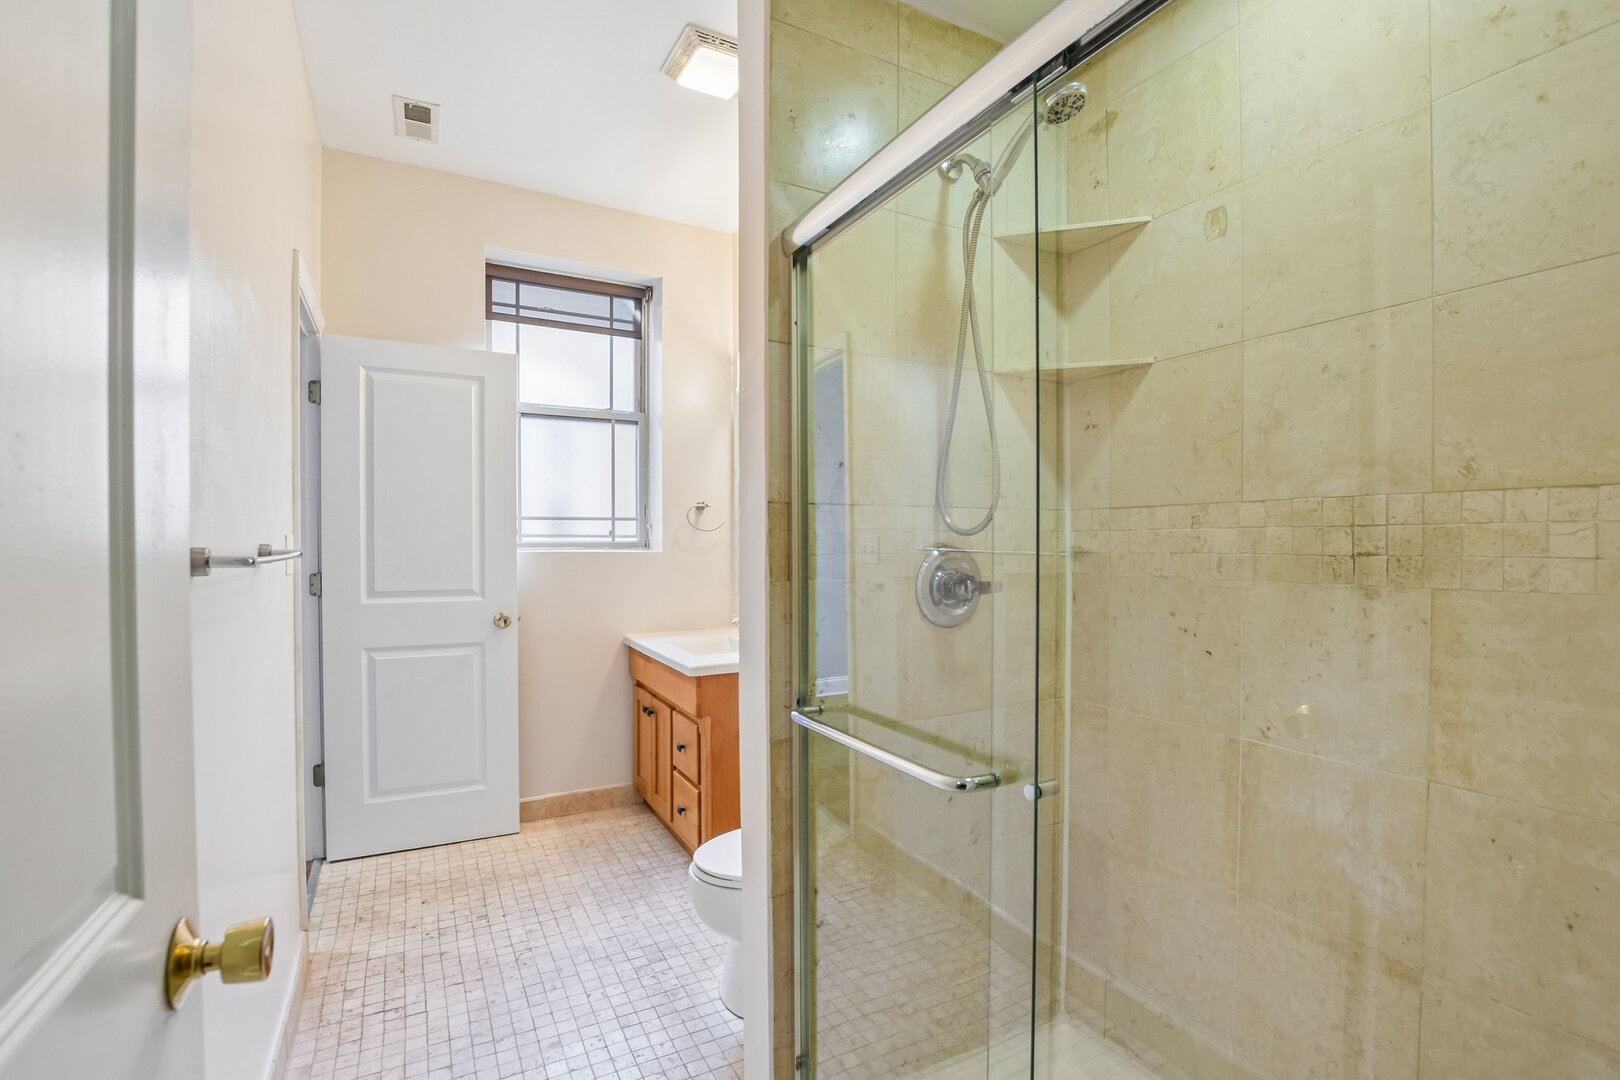
Bathroom with a beige tiled glass shower, wood vanity, and window.
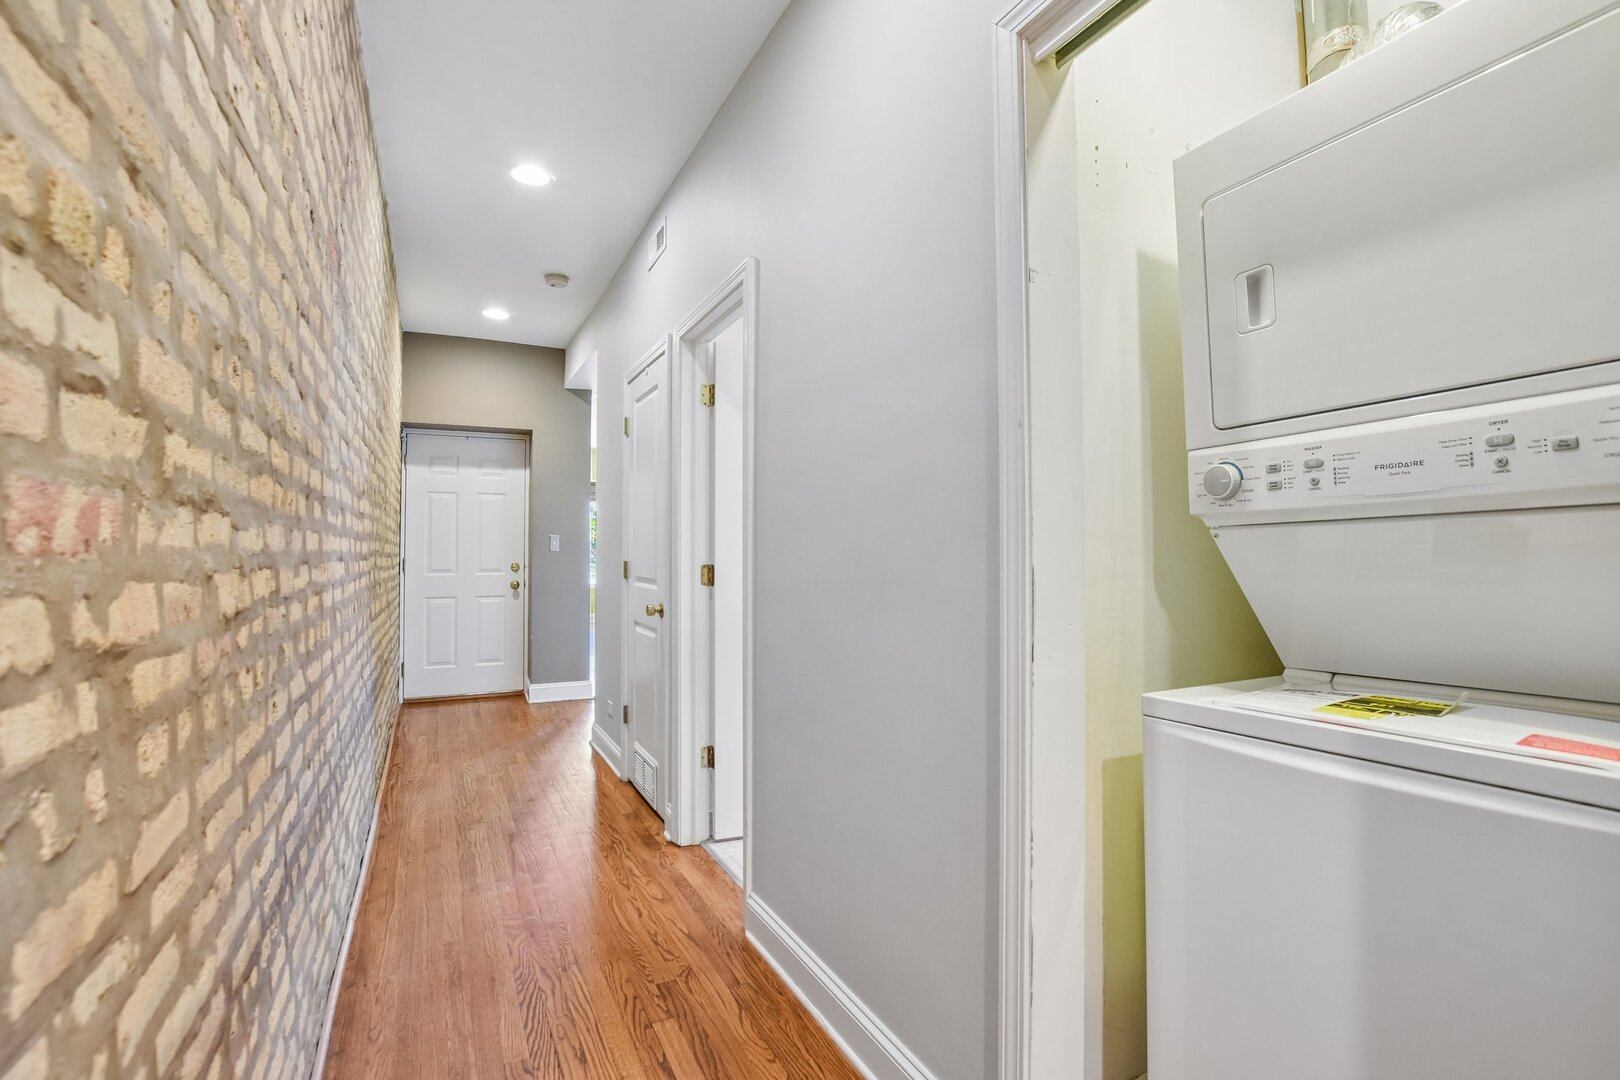
Hallway with exposed brick, hardwood floors, and a stacked washer and dryer.
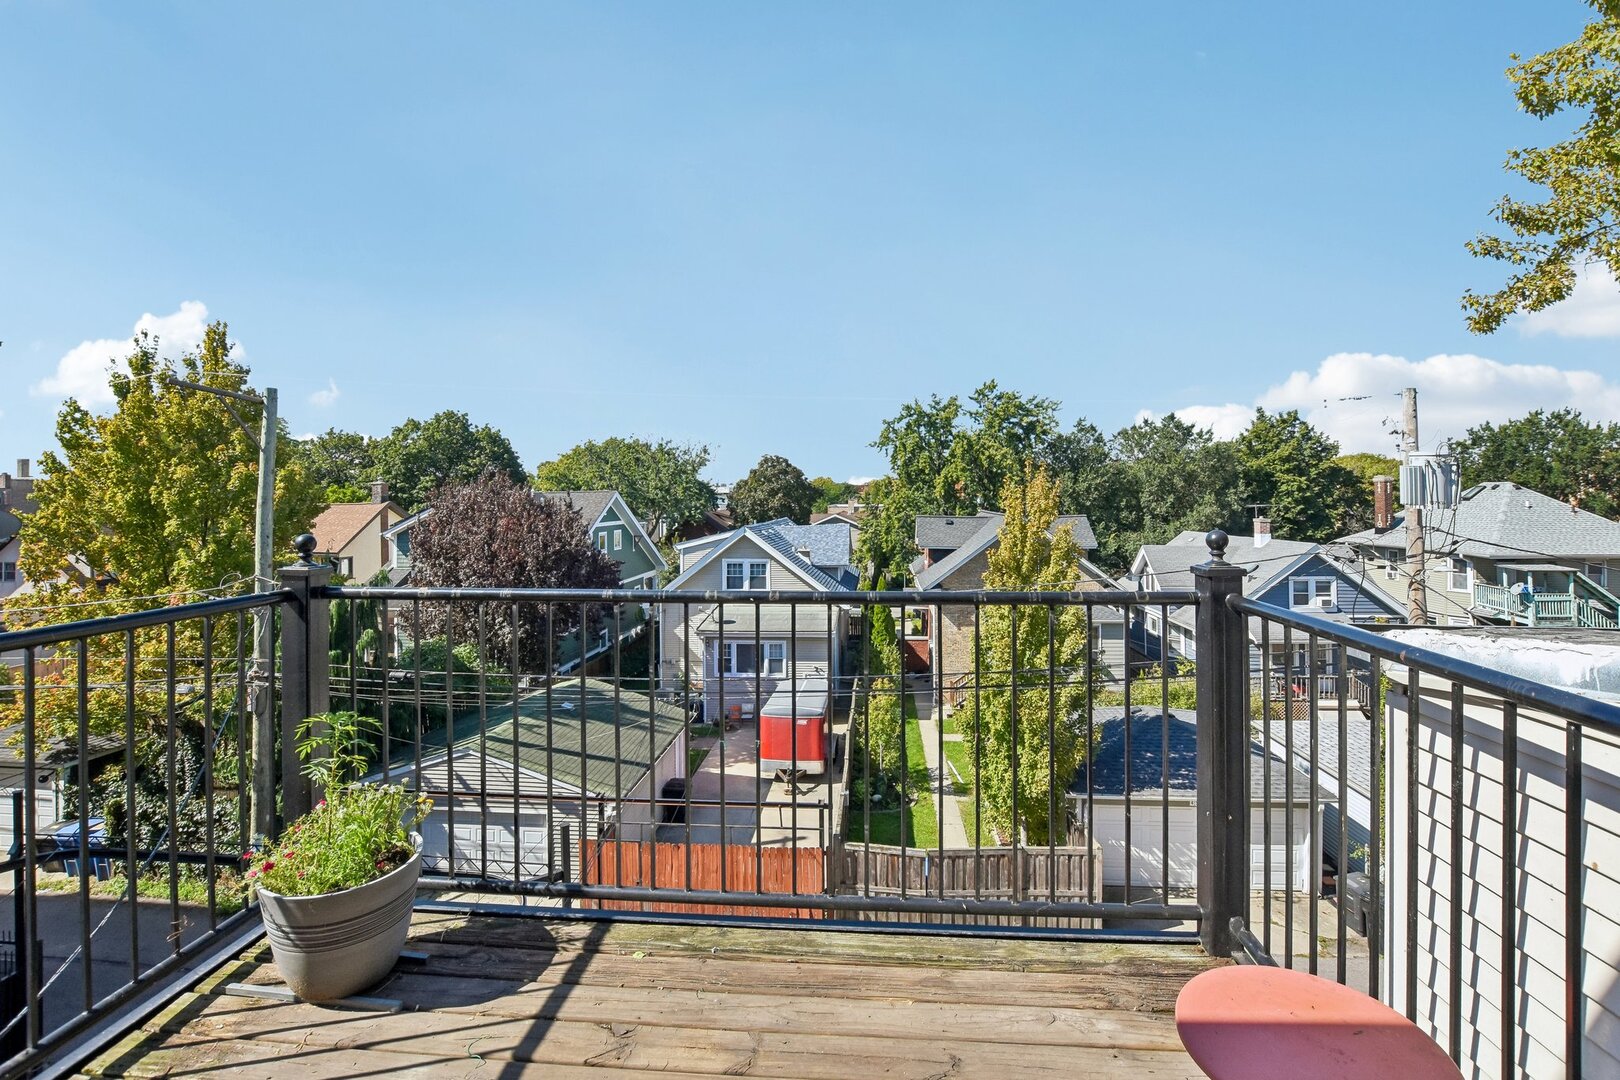
Rooftop balcony overlooking a tree-lined neighborhood, with black railings and a potted plant.
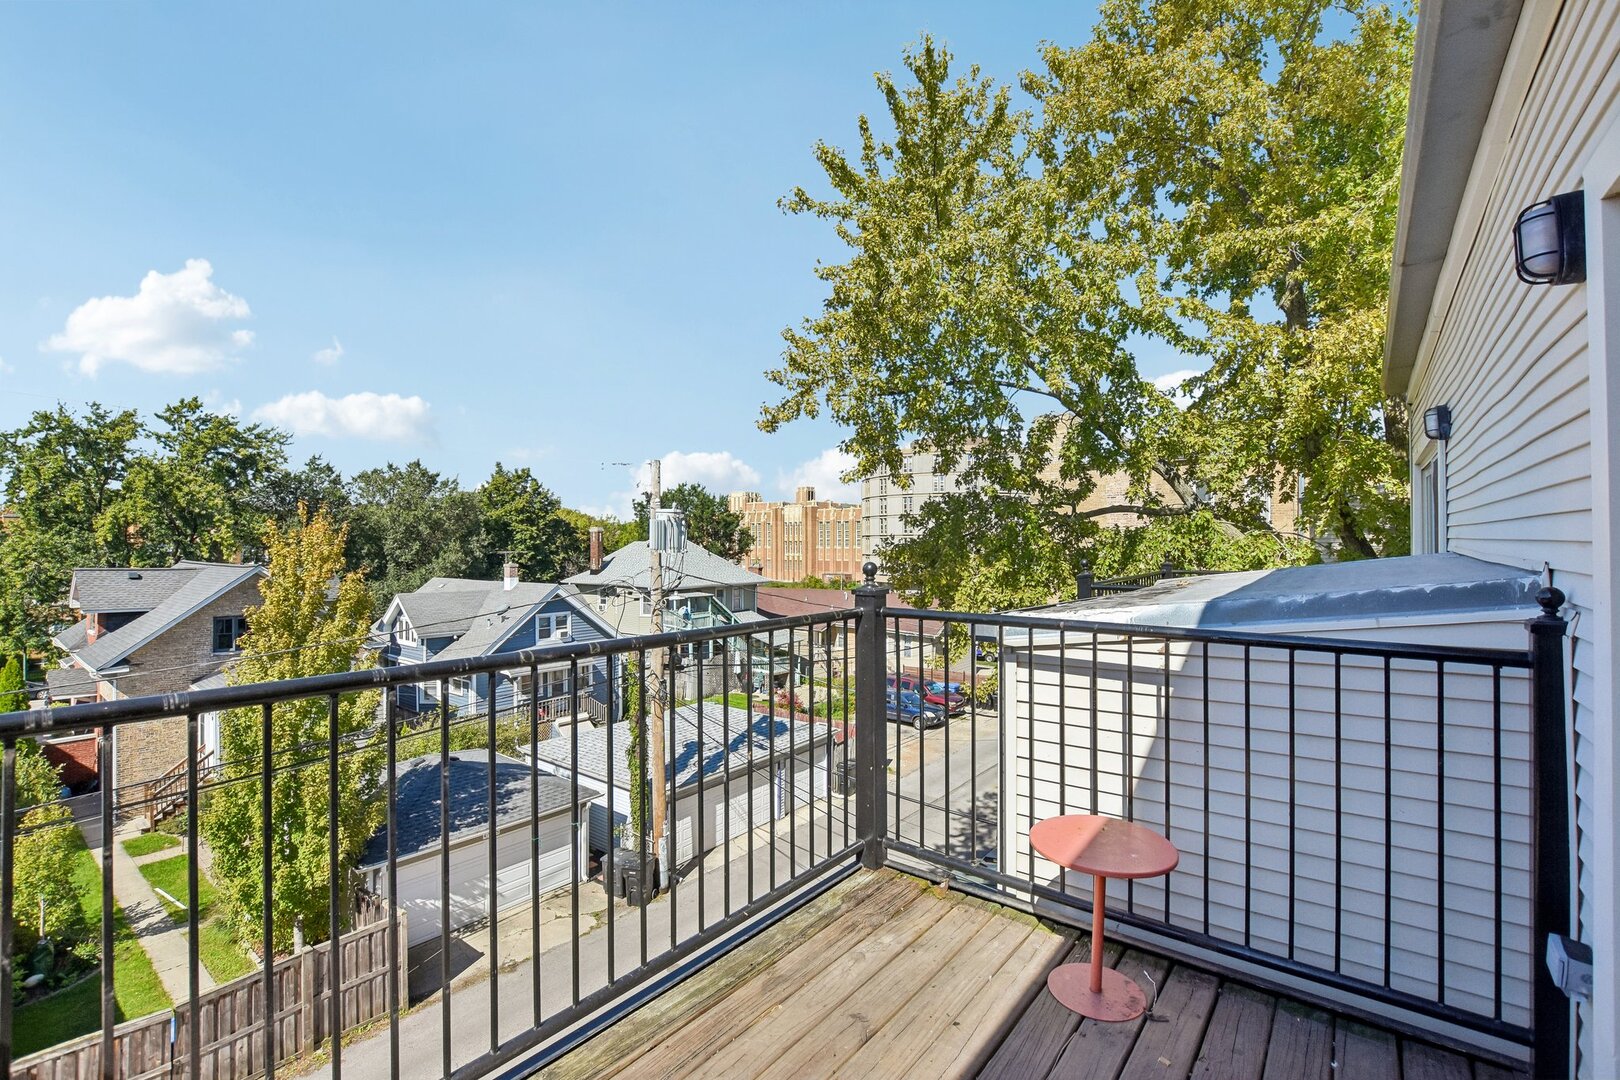
Balcony with black railings and a small table overlooking leafy streets and neighborhood rooftops.
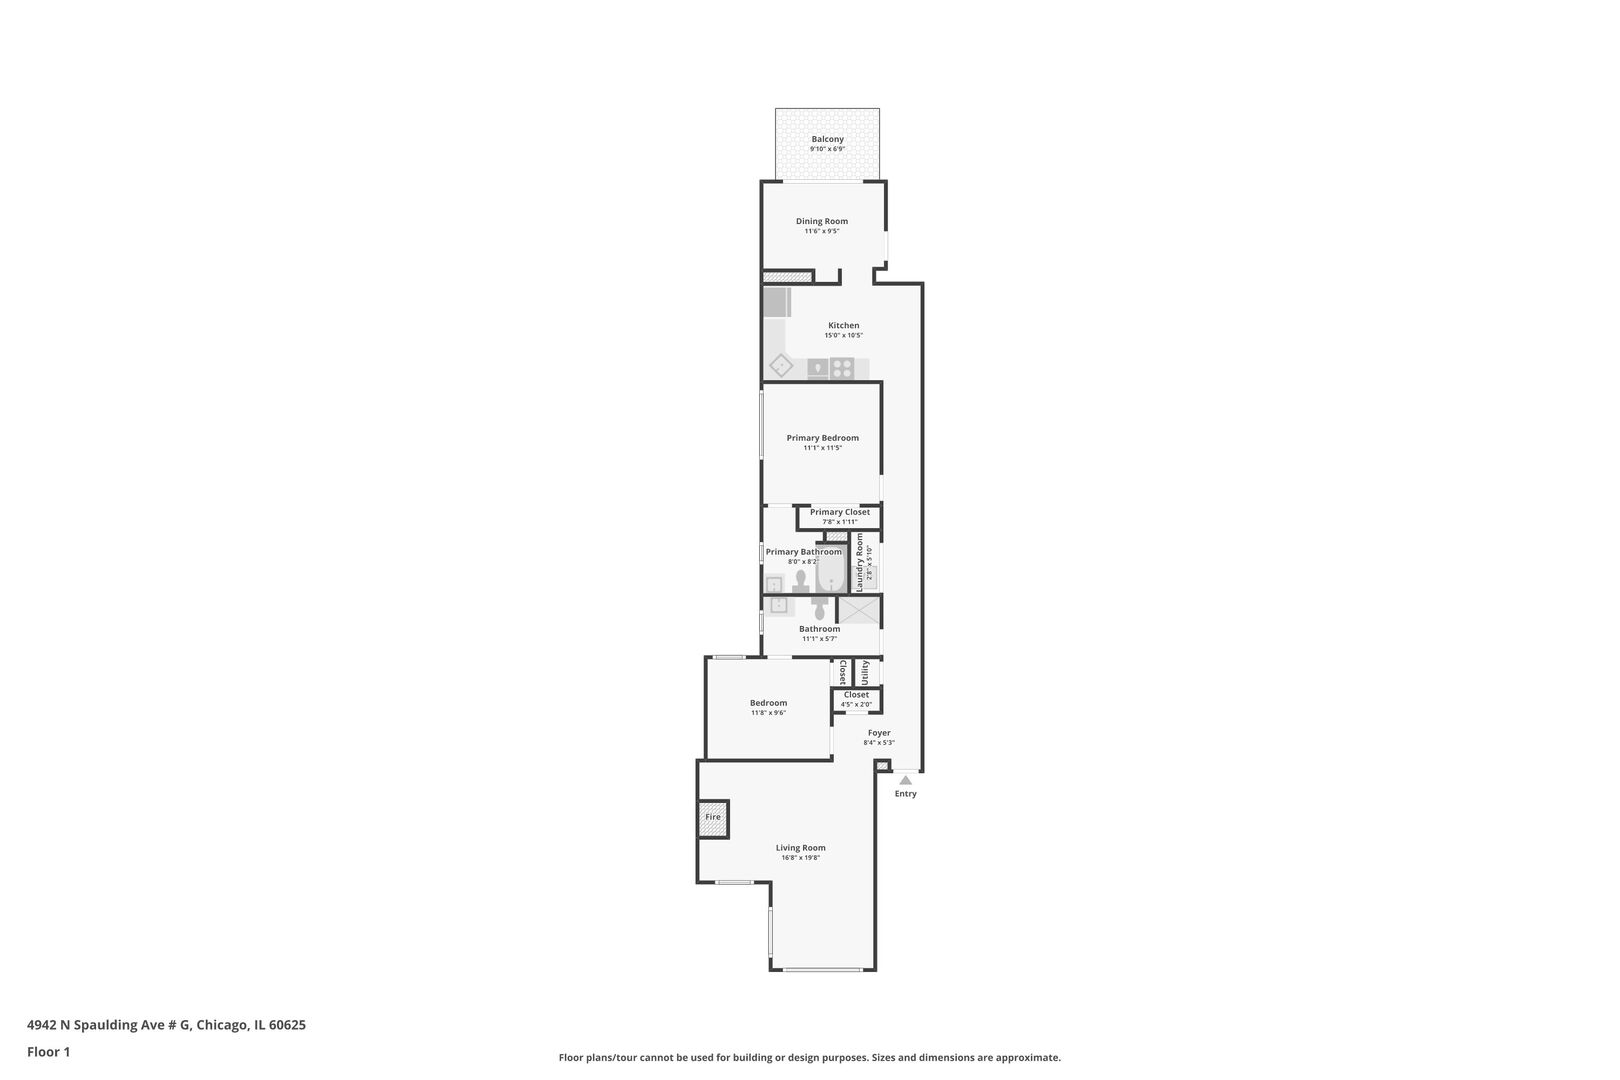
Floor plan showing two bedrooms, two bathrooms, living and dining rooms, kitchen, and balcony.
SEE ALL PHOTOS
Tan brick apartment building with a yellow entry door, iron fence, and leafy trees.
Living room with a brick fireplace, pale green walls, large windows, and hardwood floors.
Unfurnished living room with hardwood floors, a brick fireplace, and large windows.
Kitchen with warm wood cabinets, stainless steel appliances, and hardwood floors beside a hallway.
Kitchen with wood cabinetry, stainless steel appliances, hardwood floors, and an exposed brick wall.
Kitchen with exposed brick wall, wood cabinets, stainless gas range, and hardwood floors.
Dining room with blue and yellow walls, a dark dining table, and sliding doors to a balcony.
Dining area with blue and yellow walls, hardwood floors, and a brick kitchen pass-through.
Bedroom with a large white bed, peach-orange walls, and wide windows with woven blinds.
Empty bedroom with hardwood floors, orange walls, white closet doors, and an adjoining turquoise bathroom.
Bathroom with turquoise walls, a beige tiled shower and jetted tub, and a wood vanity.
Empty blue bedroom with hardwood floors, ceiling fan, and open bathroom doorway.
Empty blue bedroom with hardwood floors, a ceiling fan, and doorways to a bathroom and brick-walled room.
Bathroom with a wood vanity, large mirror, and glass-enclosed tiled shower.
Bathroom with a beige tiled glass shower, wood vanity, and window.
Hallway with exposed brick, hardwood floors, and a stacked washer and dryer.
Rooftop balcony overlooking a tree-lined neighborhood, with black railings and a potted plant.
Balcony with black railings and a small table overlooking leafy streets and neighborhood rooftops.
Floor plan showing two bedrooms, two bathrooms, living and dining rooms, kitchen, and balcony.
Listed by Riley Hextell with eXp Realty 815-545-7476
Active Under Contract

4942 N SPAULDING Avenue Unit: 3S

4942 N SPAULDING Avenue Unit: 3S, Chicago, IL 60625

$349,000
Welcome to 4942 N Spaulding Ave Unit 3S, a bright and airy top-floor 2 bedroom, 2 bathroom condo in the heart of Albany Park. With south, east, and west exposures, the home is filled with natural light throughout the day. Both bedrooms enjoy desirable southern exposure and feature private en-suite bathrooms, creating a functional layout with excellent separation and privacy. The living room is positioned along the eastern side of the home, welcoming morning light, while the kitchen and dining area open to a private west-facing balcony that is ideal for relaxing or entertaining as the sun sets. Additional conveniences include in-unit laundry, deeded parking, and a private storage room in the basement. As the top-floor residence, Unit 3S offers added privacy with no neighbors above. Located in Albany Park, the home is near the Lawrence and Kedzie commercial corridors, known for an extensive mix of restaurants, cafes, grocery options, and neighborhood businesses. The Kimball Brown Line station is nearby, providing direct service toward downtown Chicago, along with multiple CTA bus connections throughout the area. Nearby green space includes Ronan Park and River Park along the North Branch of the Chicago River, with walking and biking trails, recreation areas, and access to the North Shore Channel Trail. The location also provides convenient access to North Park, Lincoln Square, and I-90/94. A fantastic opportunity to enjoy top-floor living, exceptional natural light, private outdoor space, parking, and a highly connected Northwest Side location.

2
beds

2
baths

1,500 Sq.Ft. LIVING AREA

Riley Hextell

Riley Hextell

Features & Amenities

Interior

  • total bedrooms2
  • Total bathrooms2
  • full bathrooms2
  • Laundry room Washer Hookup, In Unit
  • Flooring Hardwood
  • Fireplace Gas Log
  • APPLIANCES Range, Microwave, Dishwasher, Refrigerator, Washer, Dryer

Area & Lot

  • Status Active Under Contract
  • Living Area1,500 Sq.Ft.
  • MLS® ID12774267
  • TypeCondo
  • NeighborhoodChicago
  • School District299

Exterior

  • STORIES3
  • water SourceLake Michigan
  • lot featuresCommon Grounds
  • parkingAssigned, Off Alley, Yes, Owned
  • HEAT TYPENatural Gas, Forced Air
  • AIR CONDITIONINGCentral Air
  • sewerPublic Sewer
  • HOA AmenitiesStorage

Financial

  • Sales Price$349,000
  • Real Estate Tax $4,665/yr
  • HOA $442/mo
View Virtual Tour
Living room with a brick fireplace, pale green walls, large windows, and hardwood floors.

Schedule a Showing

I would love to show you my beautiful property. Please select your preferred date and time below. I will be in touch shortly to confirm your appointment.

Schedule a Showing

We would love to show you our beautiful property. Please select your preferred date and time below. An agent will be in touch shortly to confirm your appointment.

Thank you for your interest in 4942 N SPAULDING Avenue Unit: 3S, Chicago, IL 60625. We are reviewing your request and will be in touch shortly!

Mortgage Calculator

Estimate your monthly mortgage payment, including the principal and interest, property taxes, and HOA. Adjust the values to generate a more accurate rate.

All estimates are provided for informational purposes only. Actual amounts may vary.
$0,000 Your Payment 20 15 65
$0,000 Your Payment

Chicago

Discover Chicago’s vibrant neighborhoods, rich architecture, and luxury real estate market. Explore what makes the Windy City one of the best places to live, buy, and invest.

Explore

Work With Riley

With my passion for real estate and commitment to serving my clients, I am the go-to agent for anyone looking for a knowledgeable, dependable, and trustworthy professional.

Follow Me on Instagram