
Chicago high-rise towers beside Lake Michigan, with a marina and waterfront roads below.
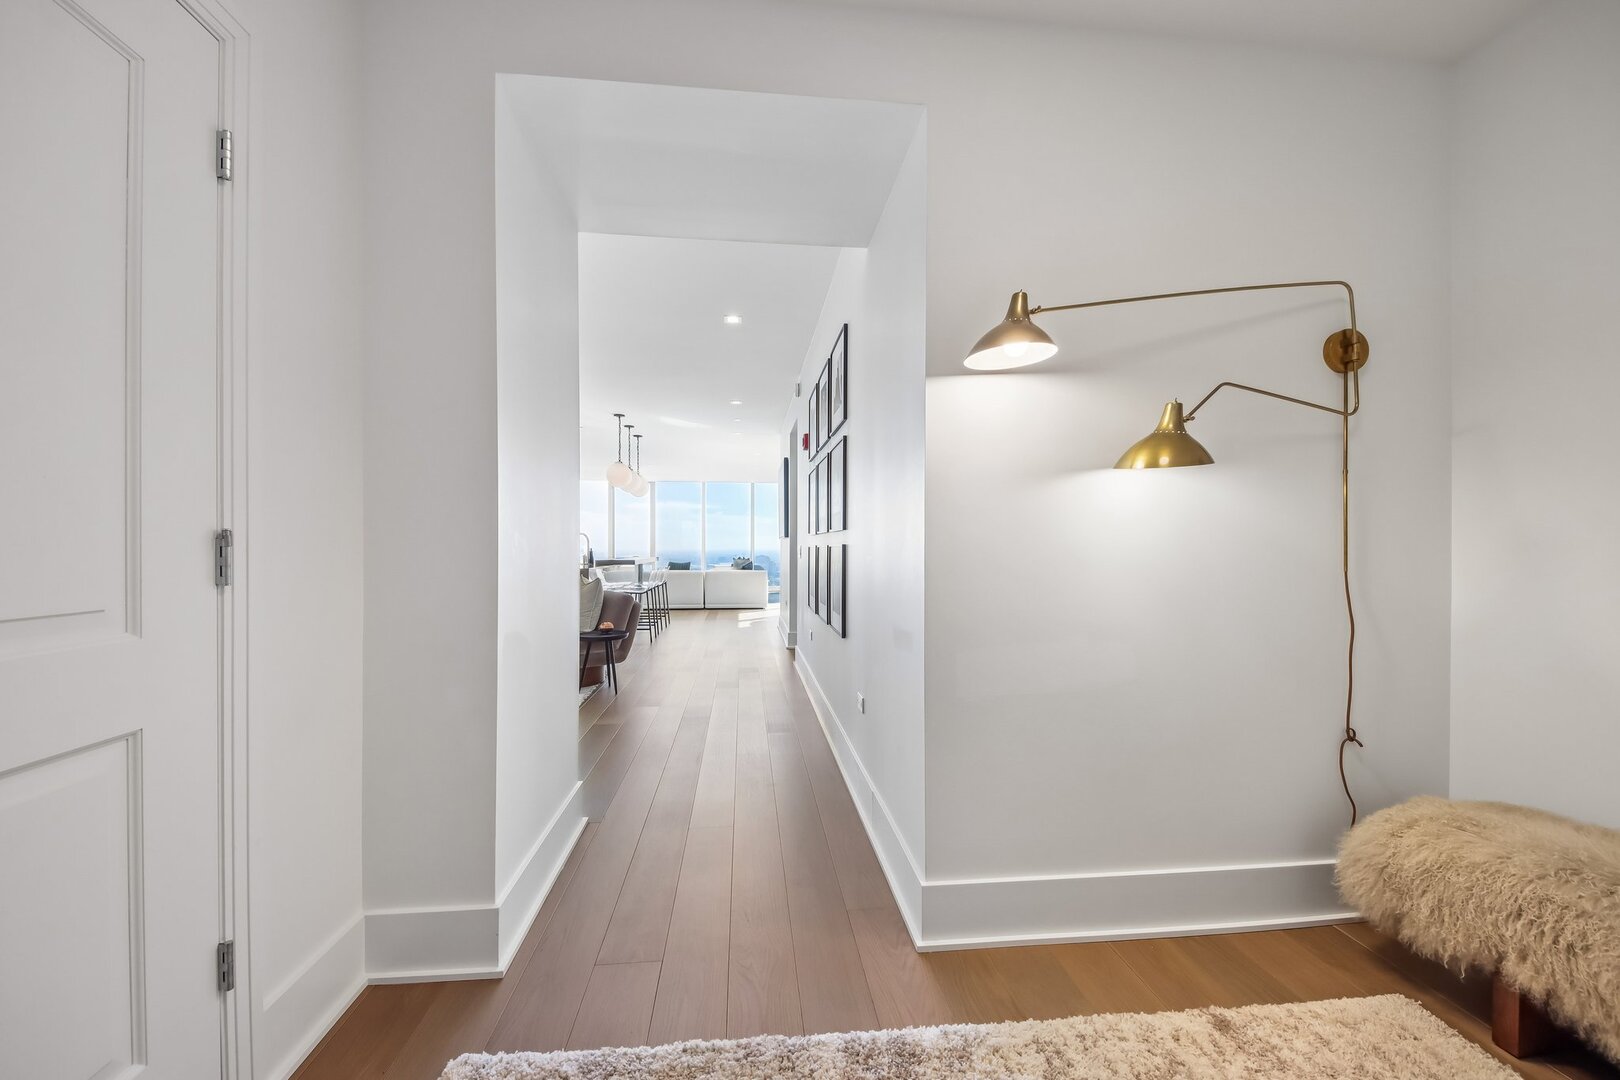
Modern apartment hallway with brass wall lamps and pale wood floors, opening to a bright living area.
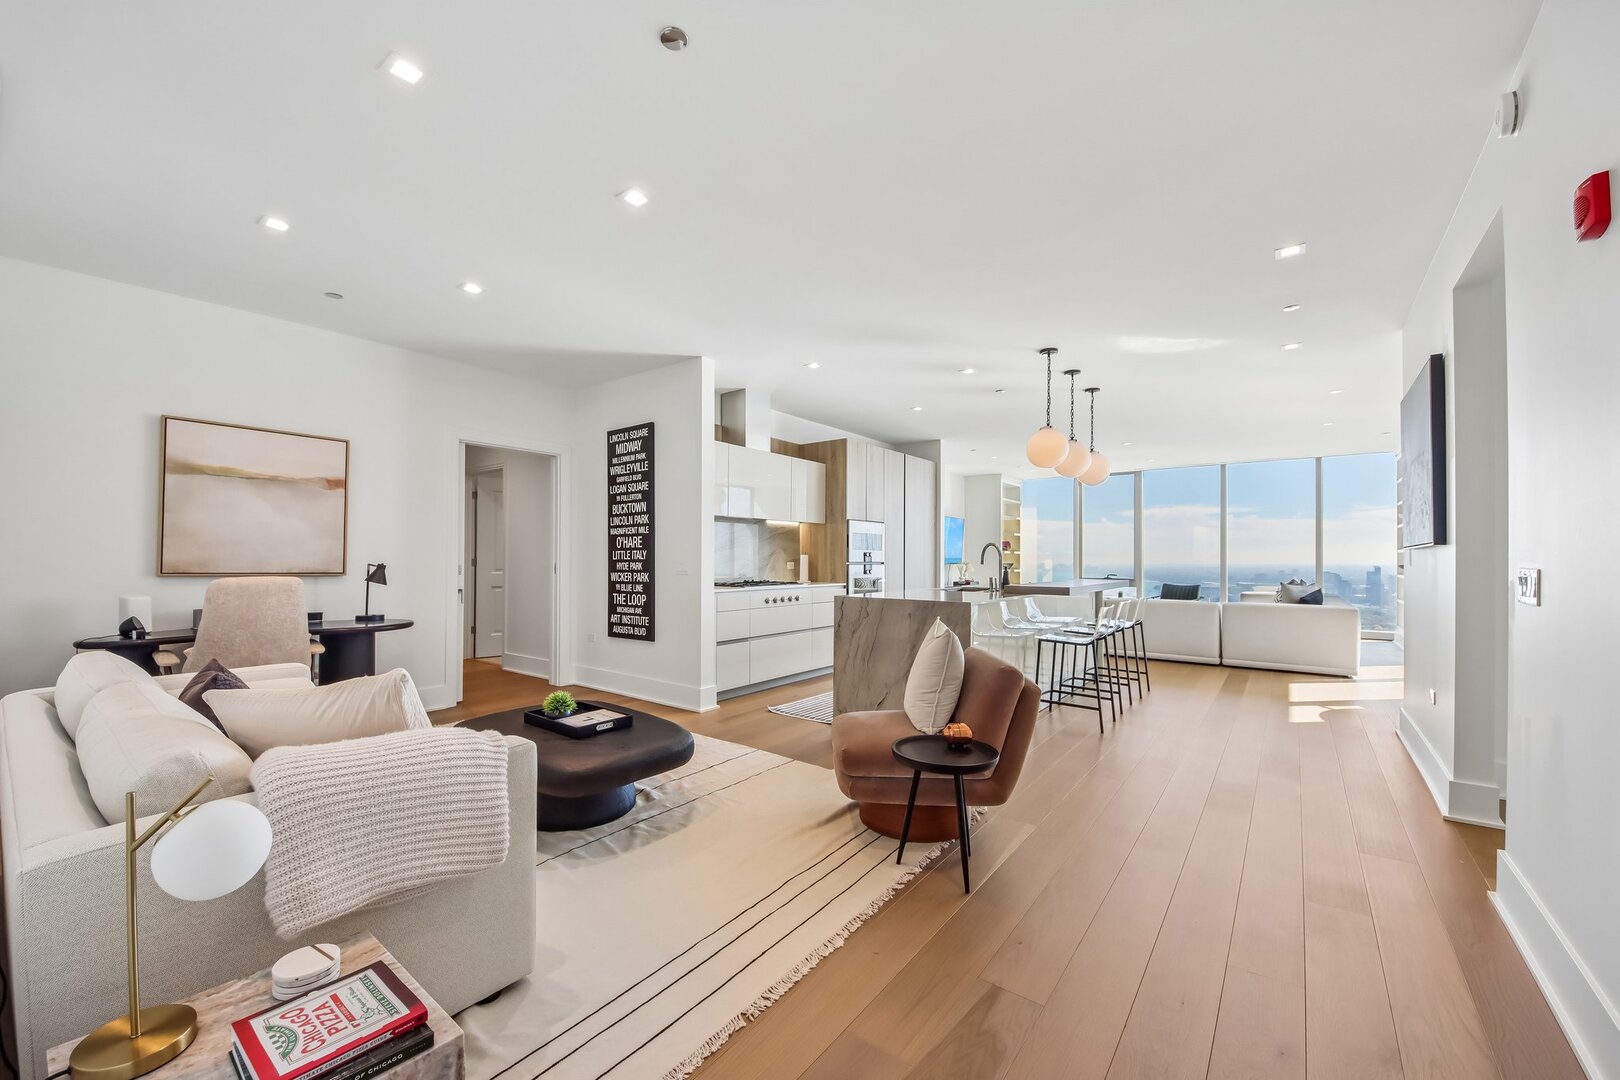
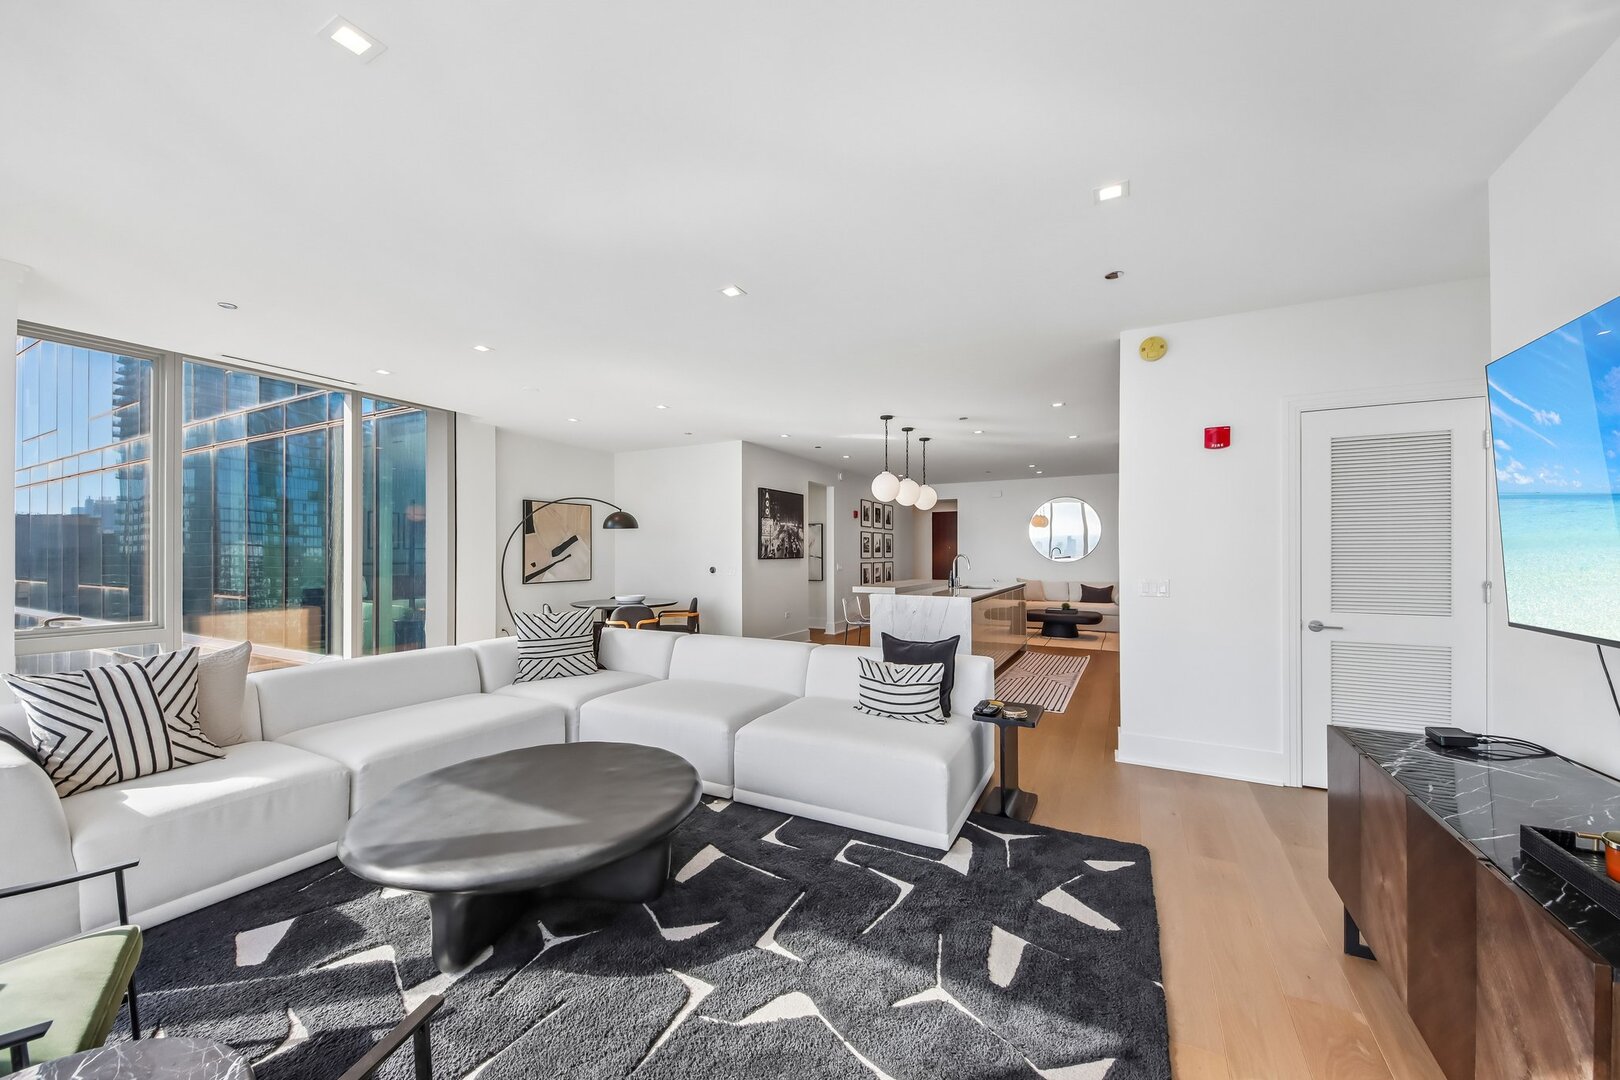
Open-plan condo living room and kitchen with floor-to-ceiling windows overlooking the Chicago skyline.
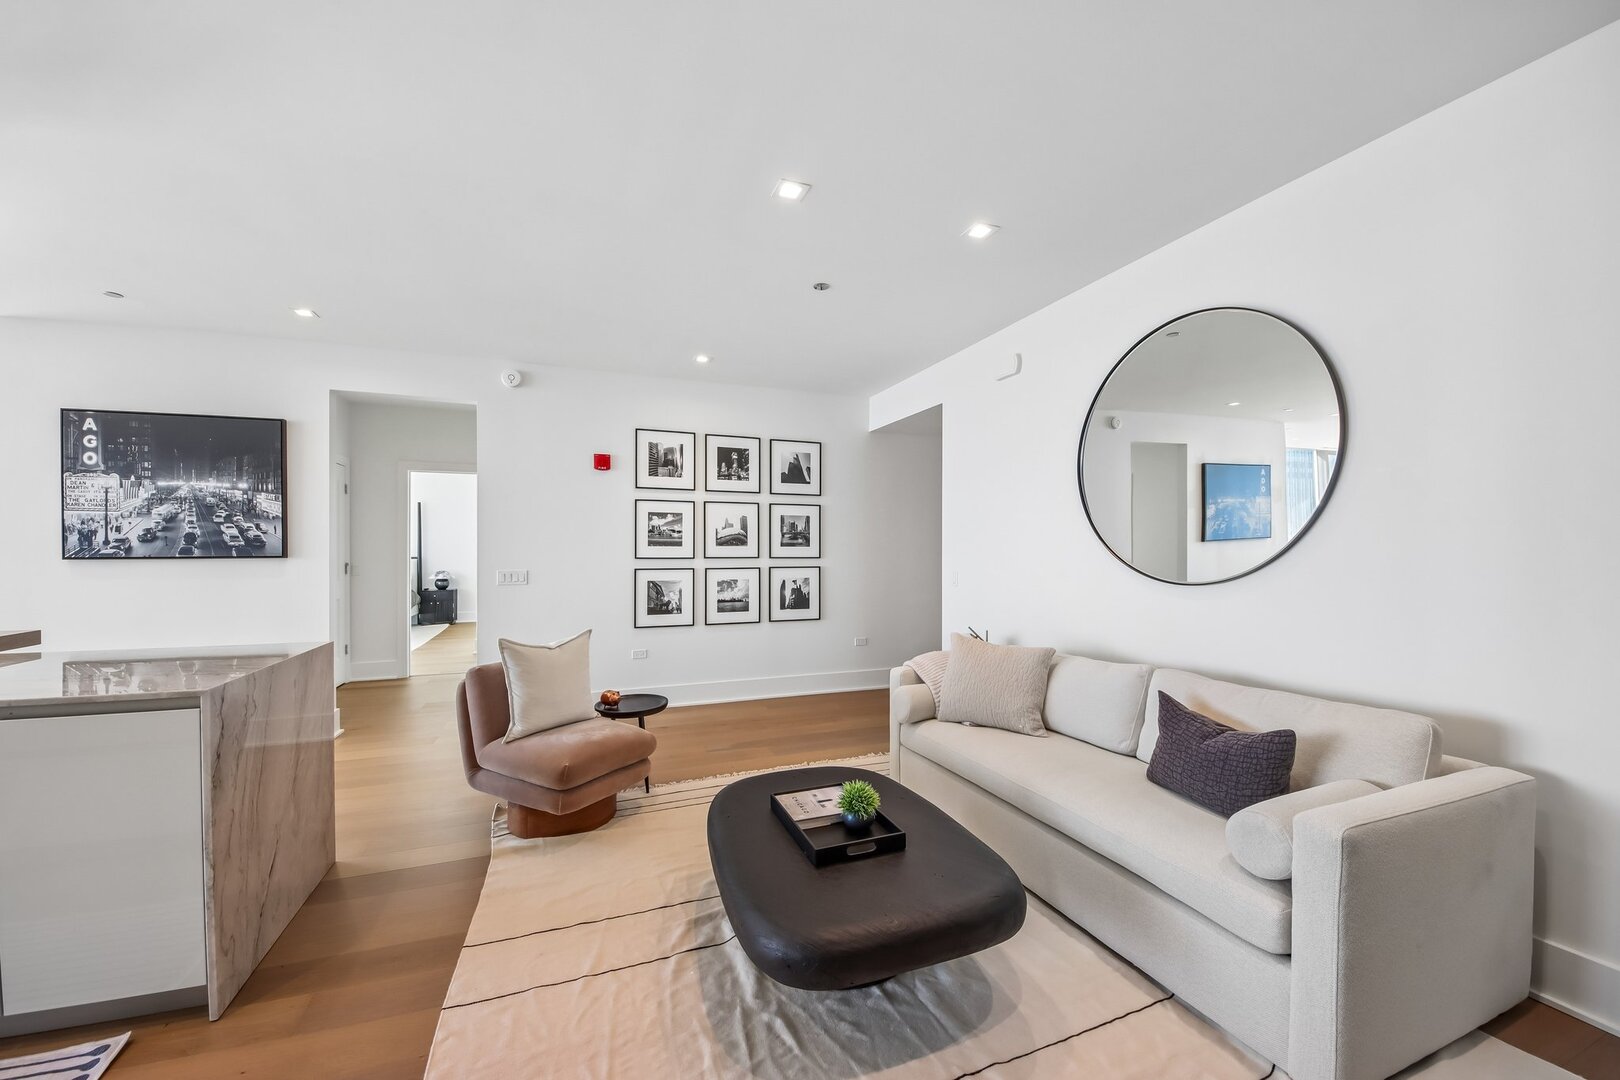
Living room with a cream sofa, oversized round mirror, and dark sculptural coffee table.
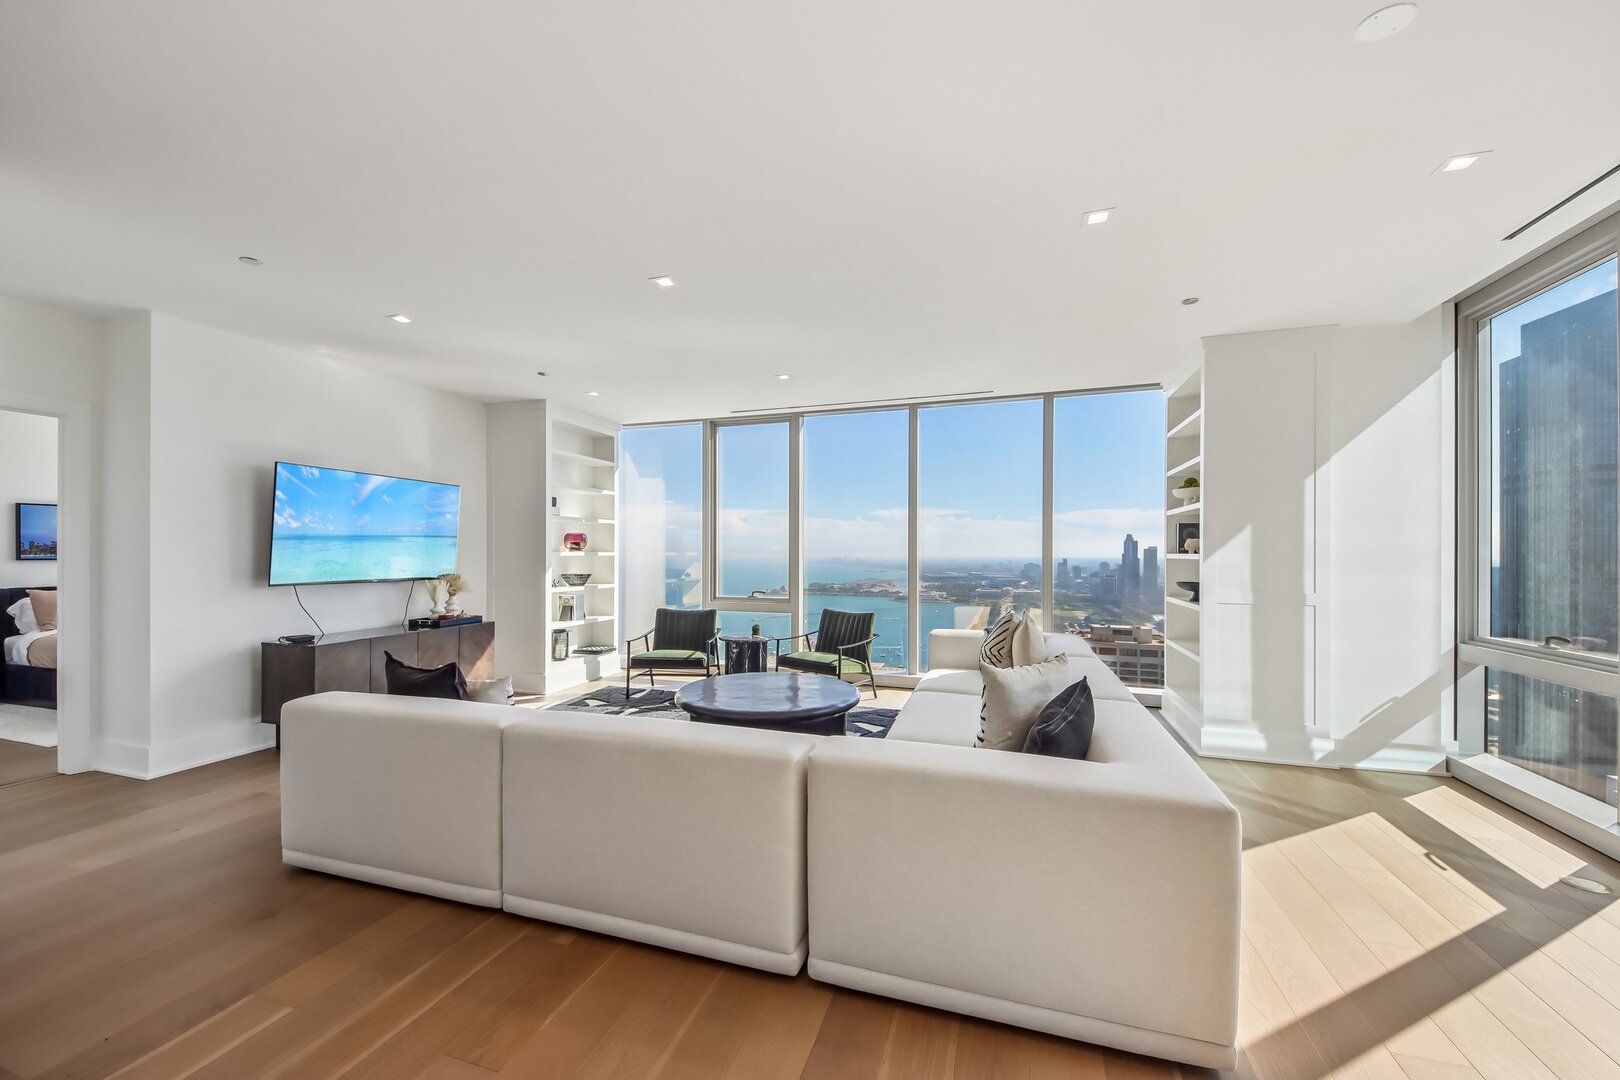
Furnished living room with floor-to-ceiling windows overlooking Lake Michigan and the Chicago skyline.
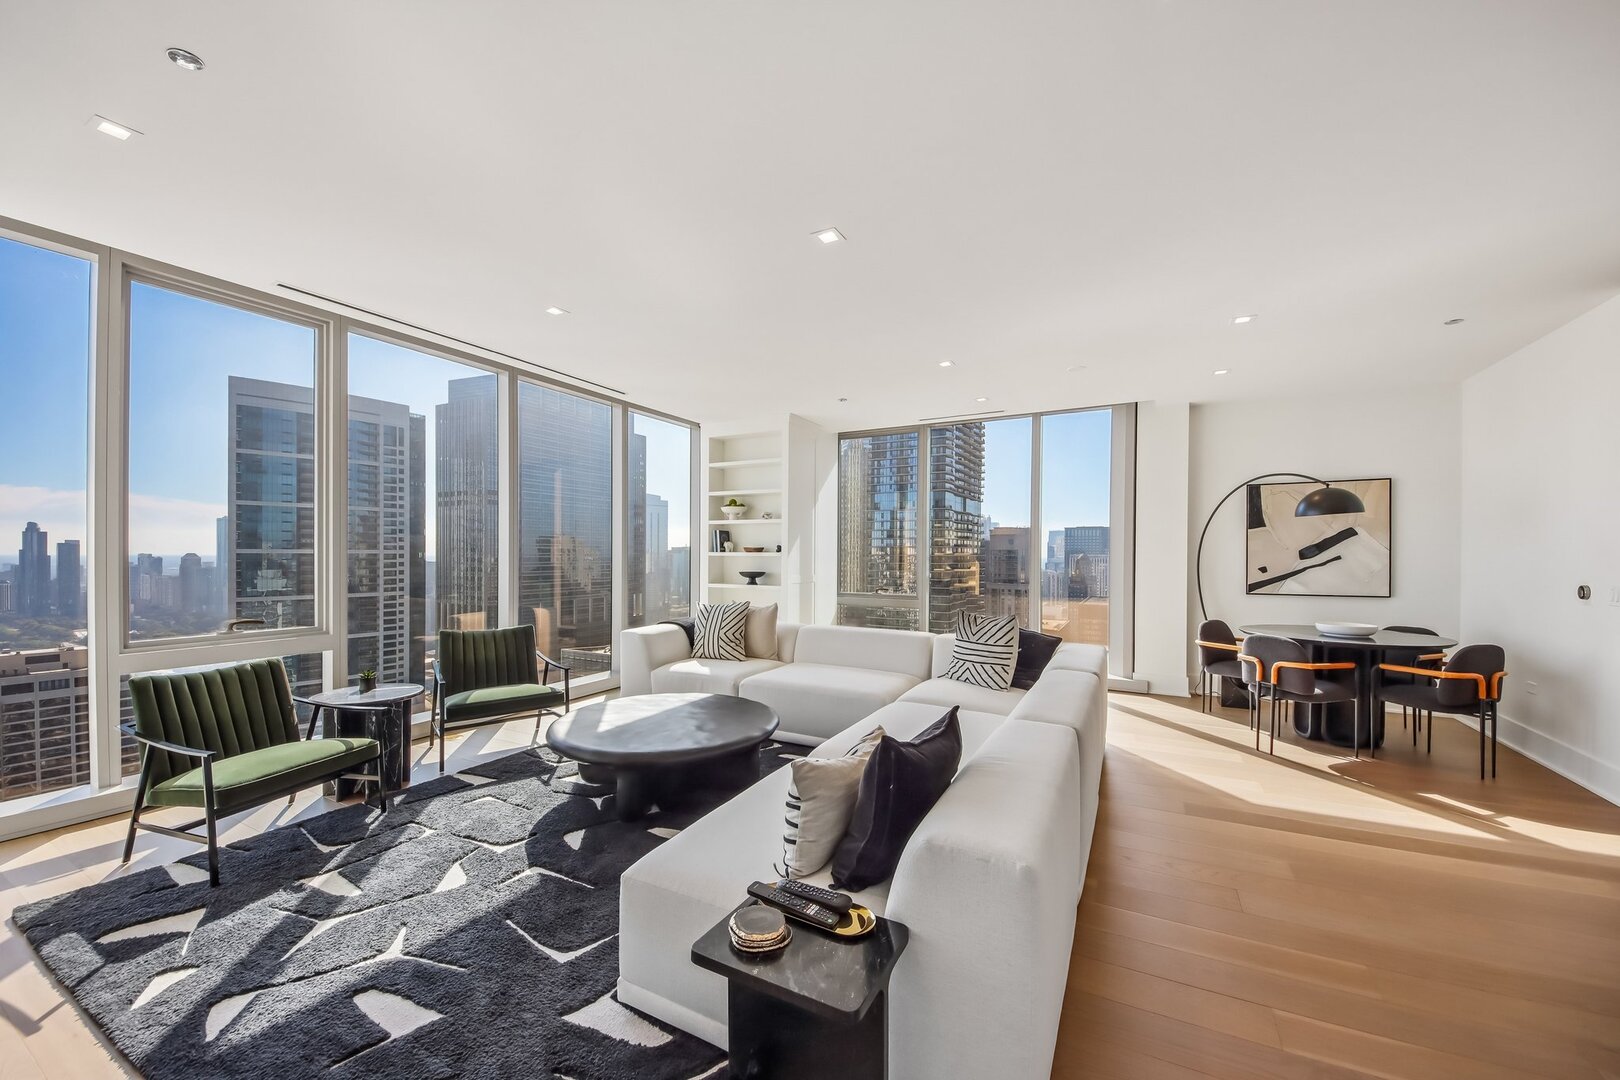
High-rise condo living room with Chicago skyline views, white sectional, green lounge chairs, and dining area.
Furnished high-rise living room with floor-to-ceiling windows overlooking the Chicago skyline.
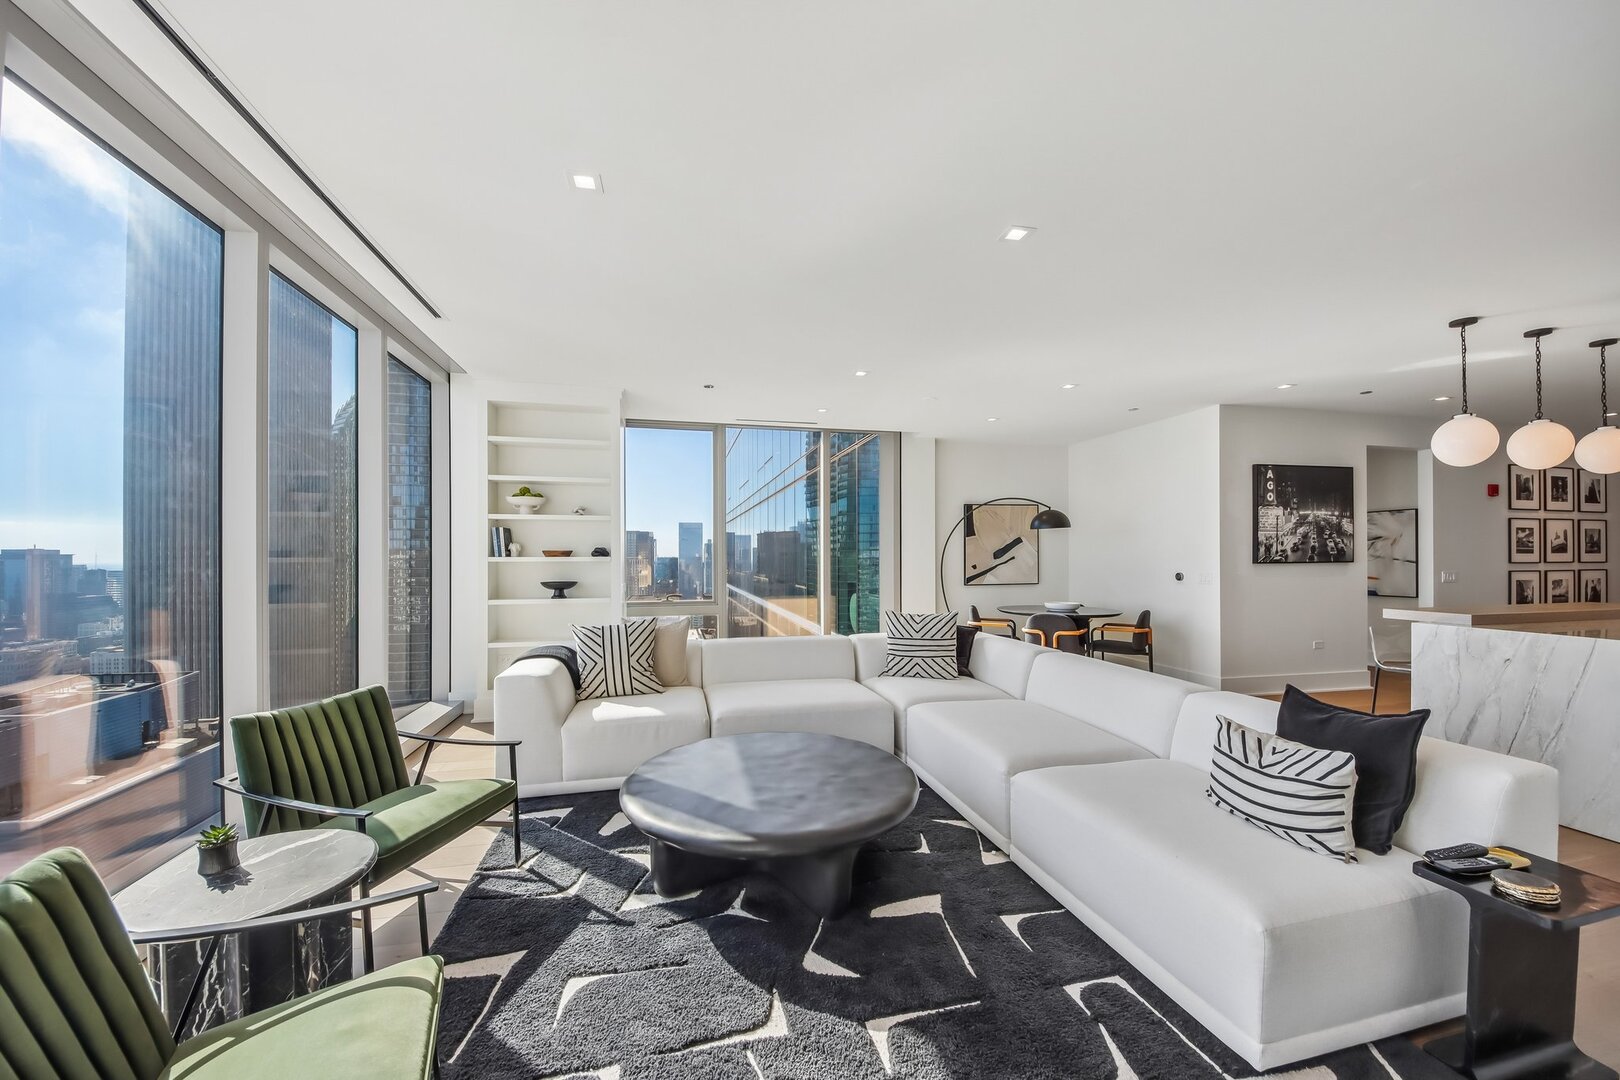
Open-plan living room with a white sectional, geometric rug, and floor-to-ceiling windows overlooking city buildings.
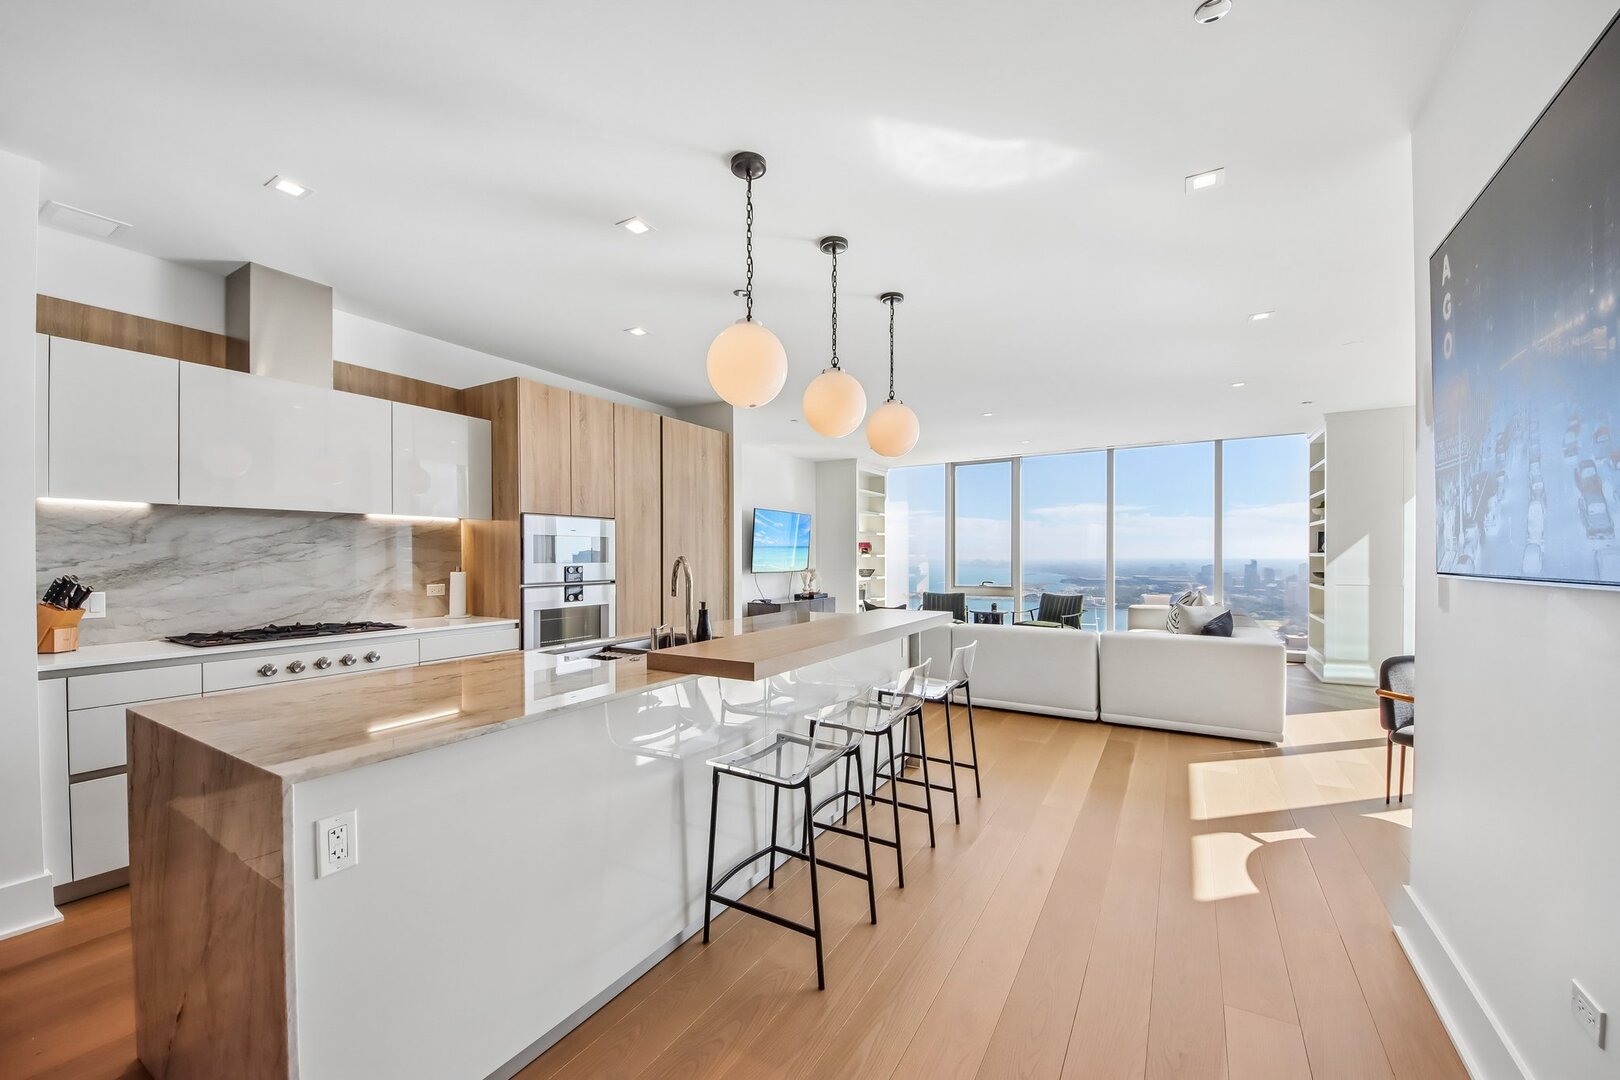
Open-plan condo kitchen with a large marble island, dining area, and bright living room.
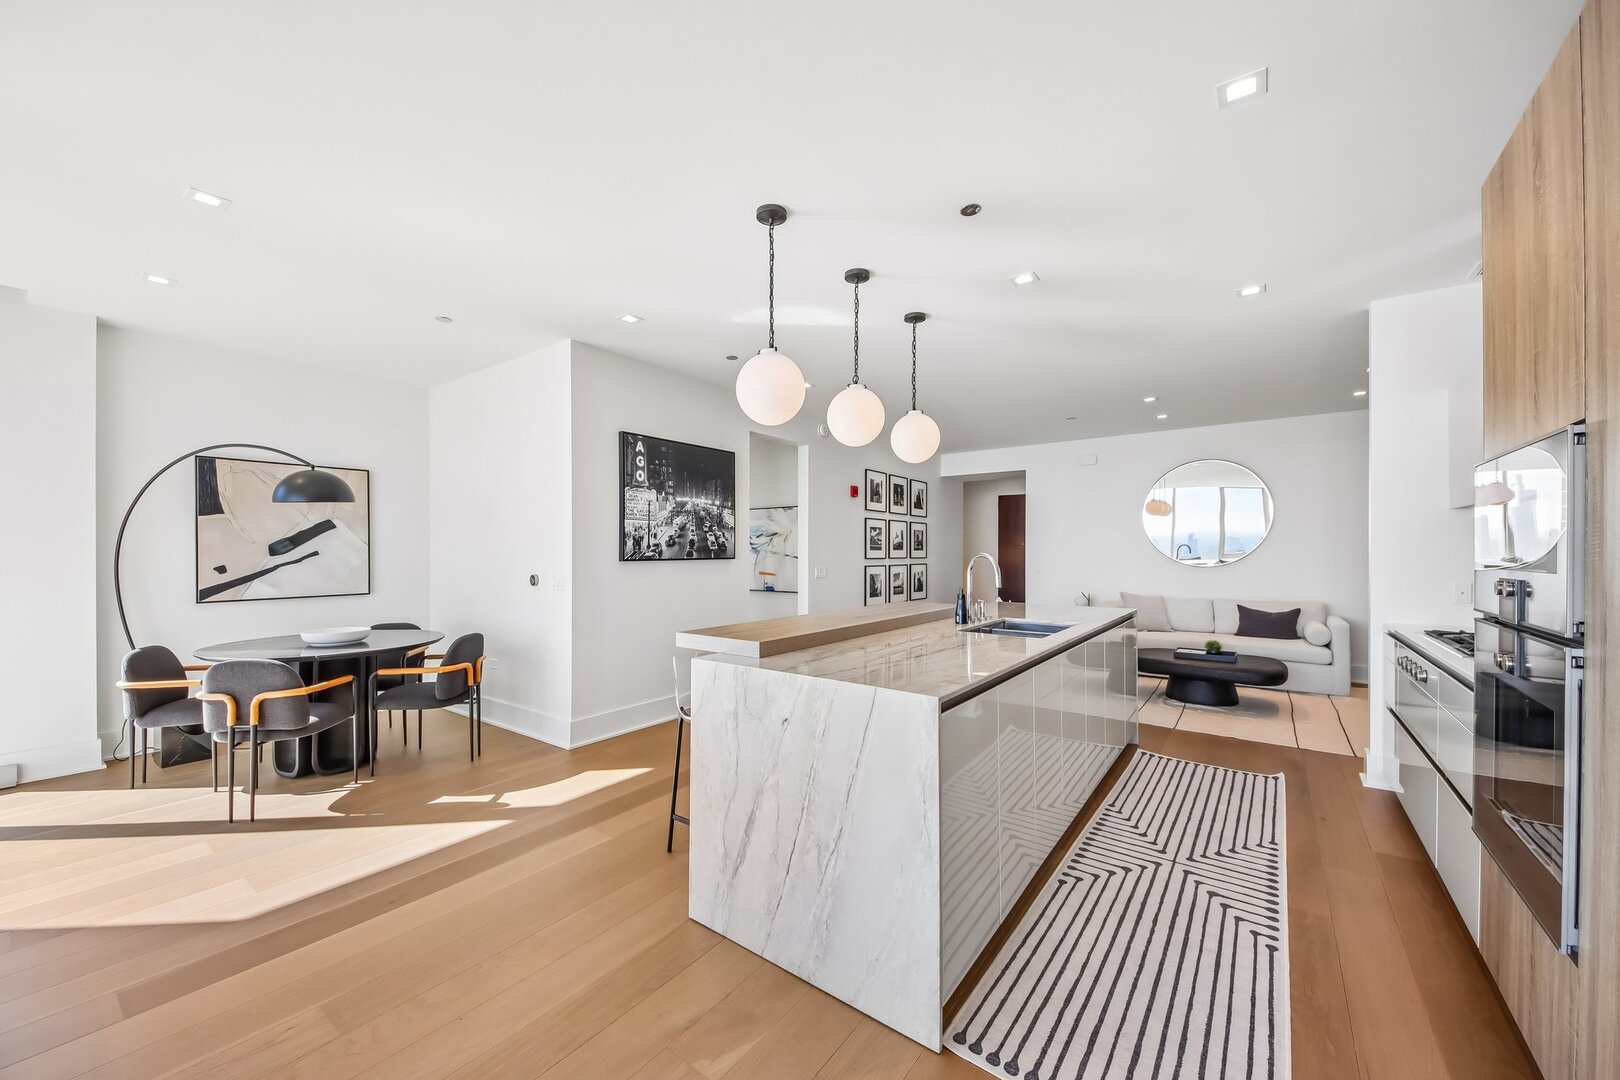
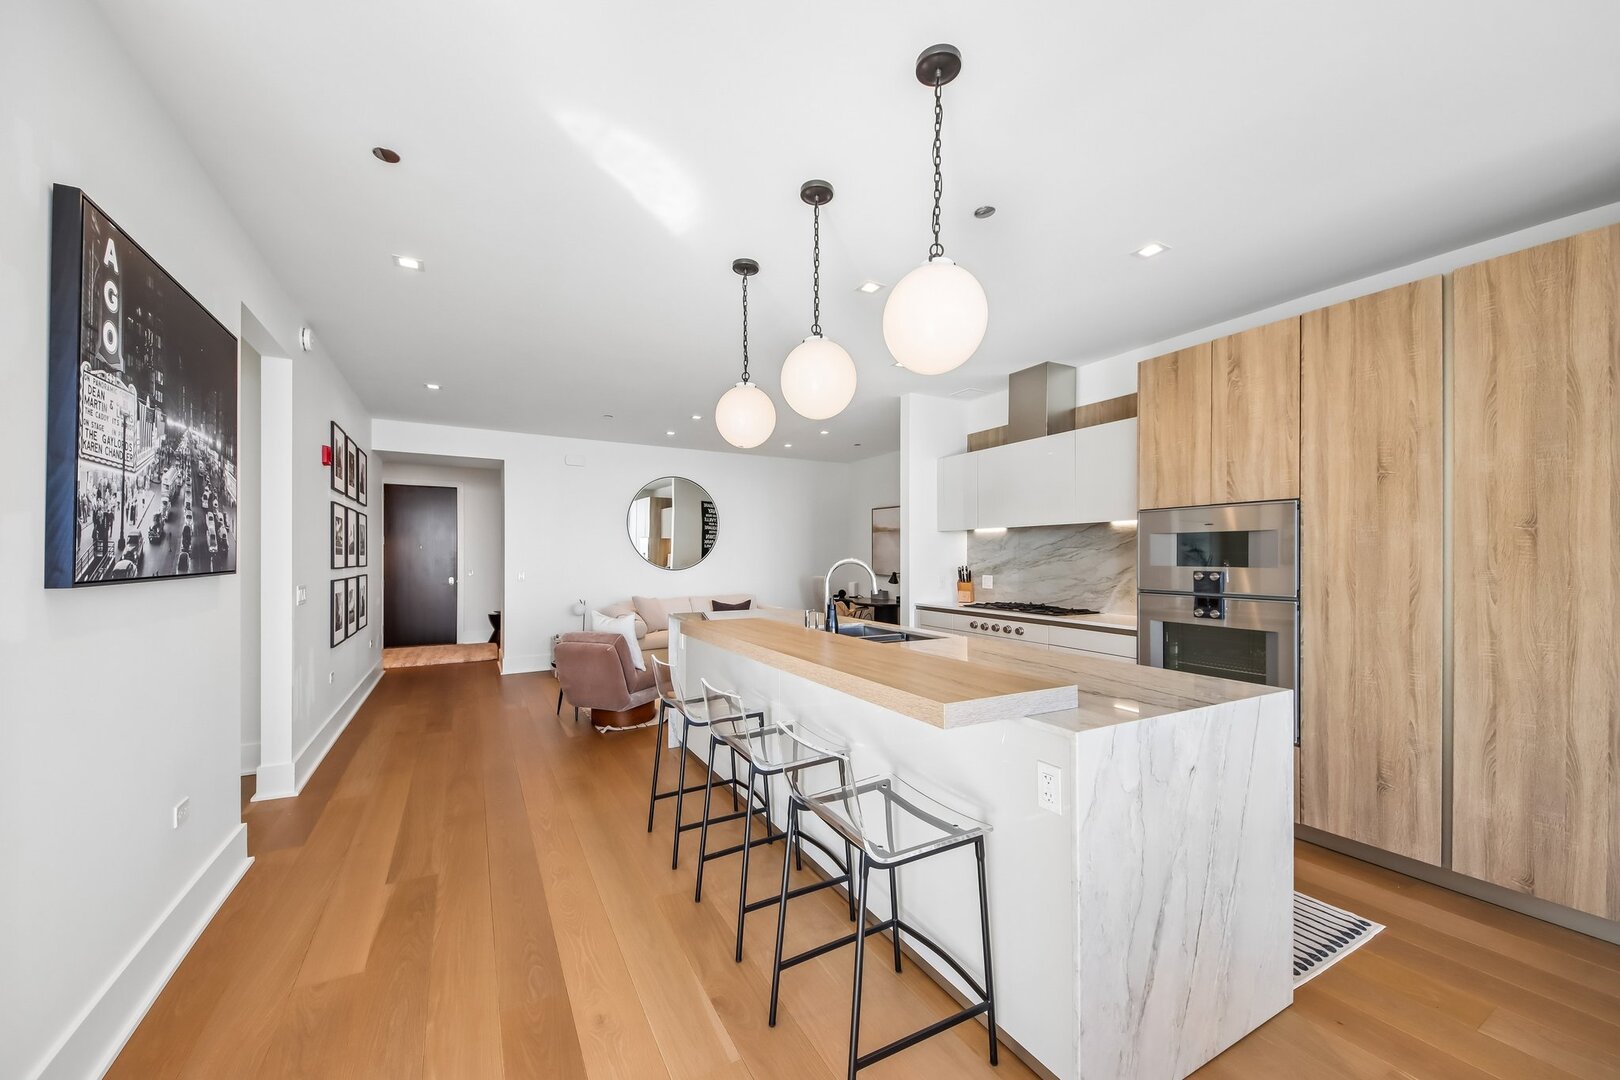
Open-plan condo kitchen with a marble island, wood cabinetry, and pendant lights beside the living area.
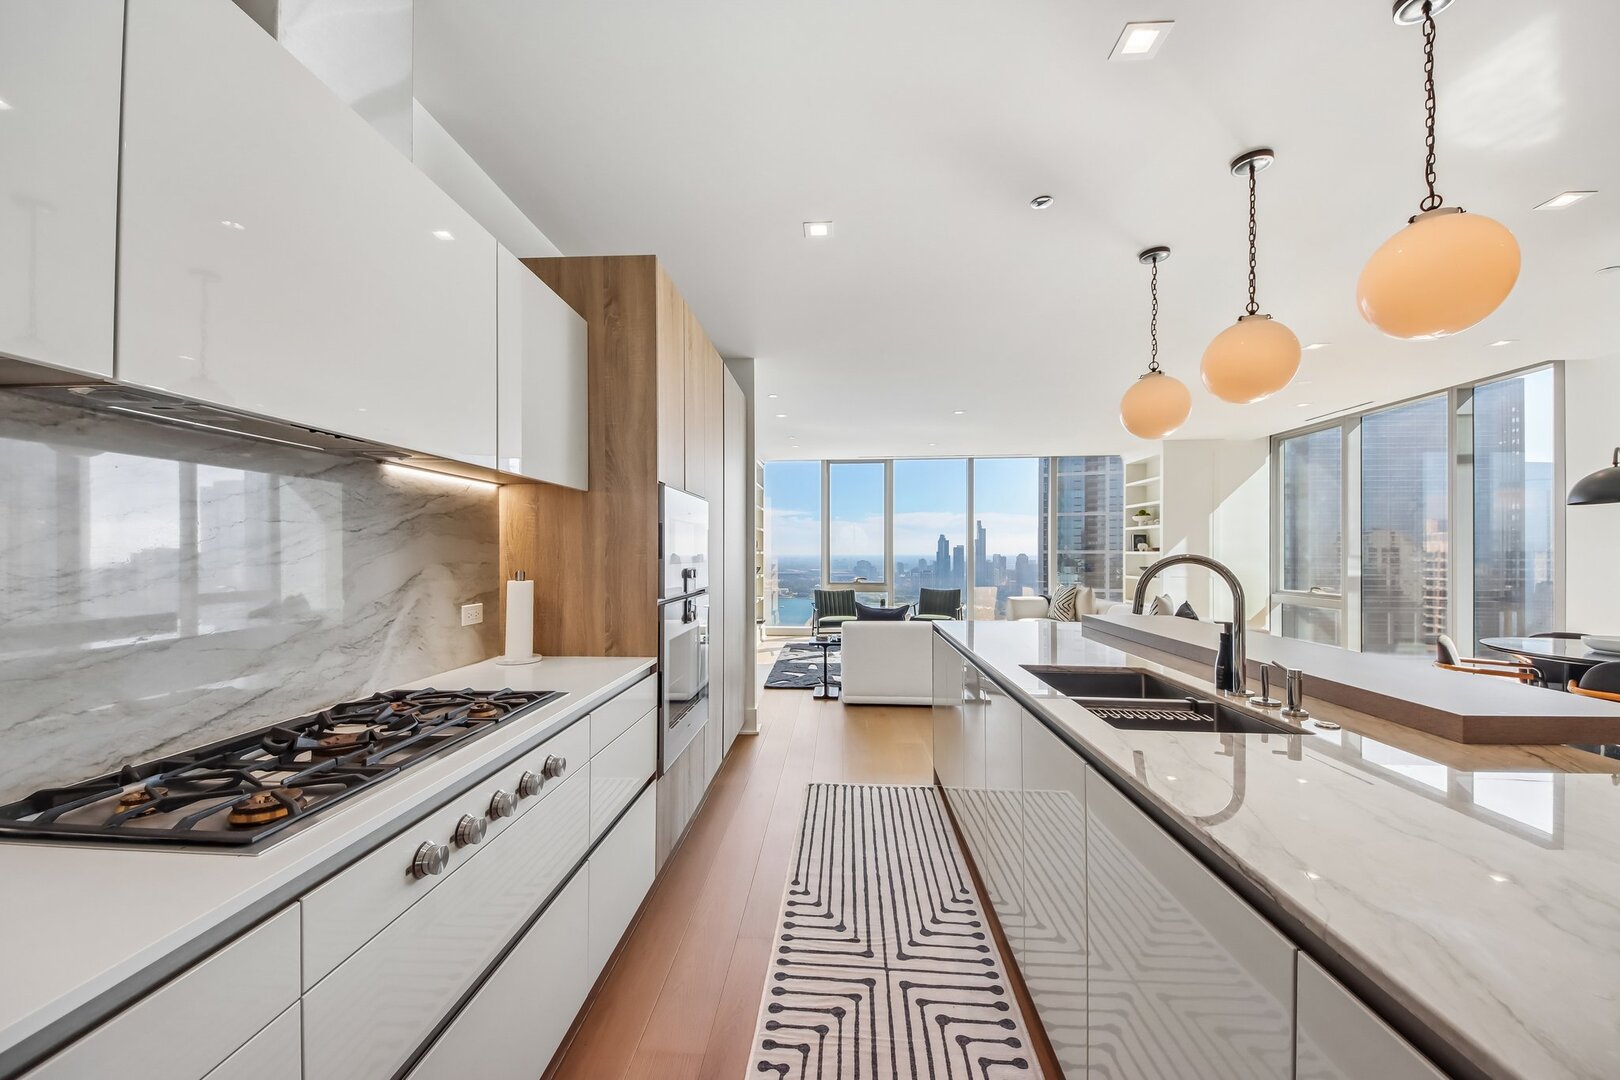
Open-plan kitchen with a marble backsplash, island seating, and floor-to-ceiling windows overlooking water and the city.
Modern condo kitchen with marble counters, wood accents, and windows overlooking the Chicago skyline.
Staged bedroom with floor-to-ceiling windows overlooking the Chicago skyline.
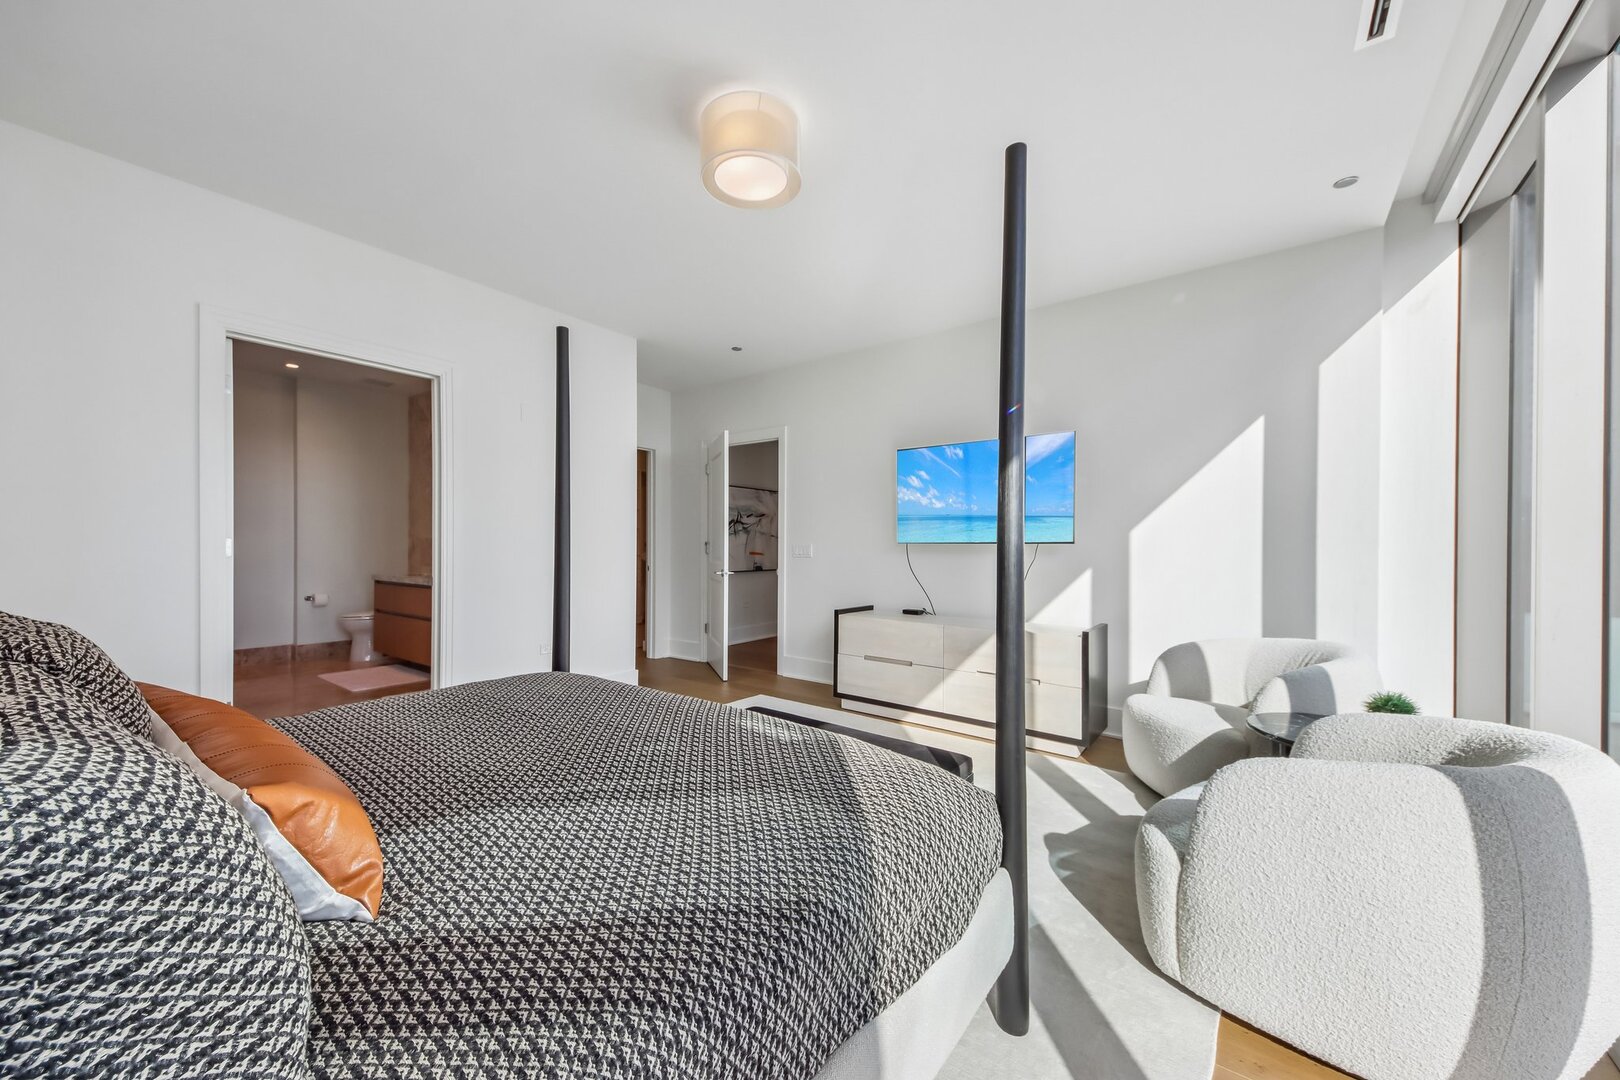
Bright bedroom with a patterned bed, sculptural white chairs, and tall windows.
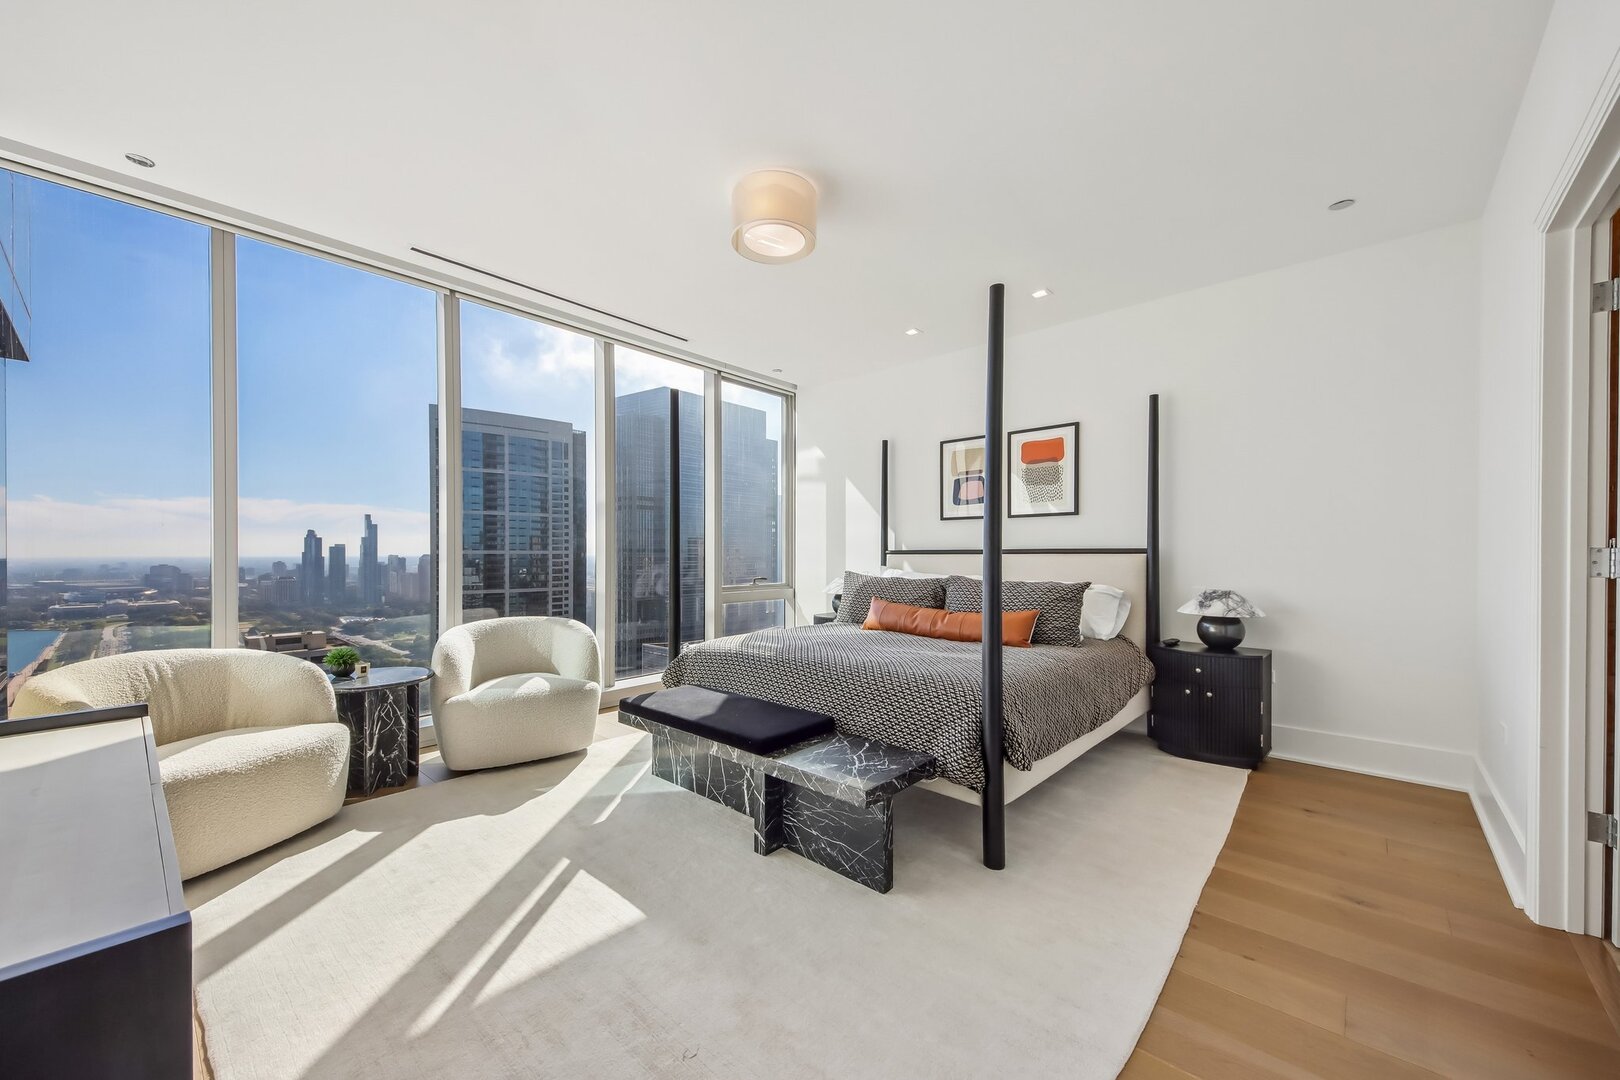
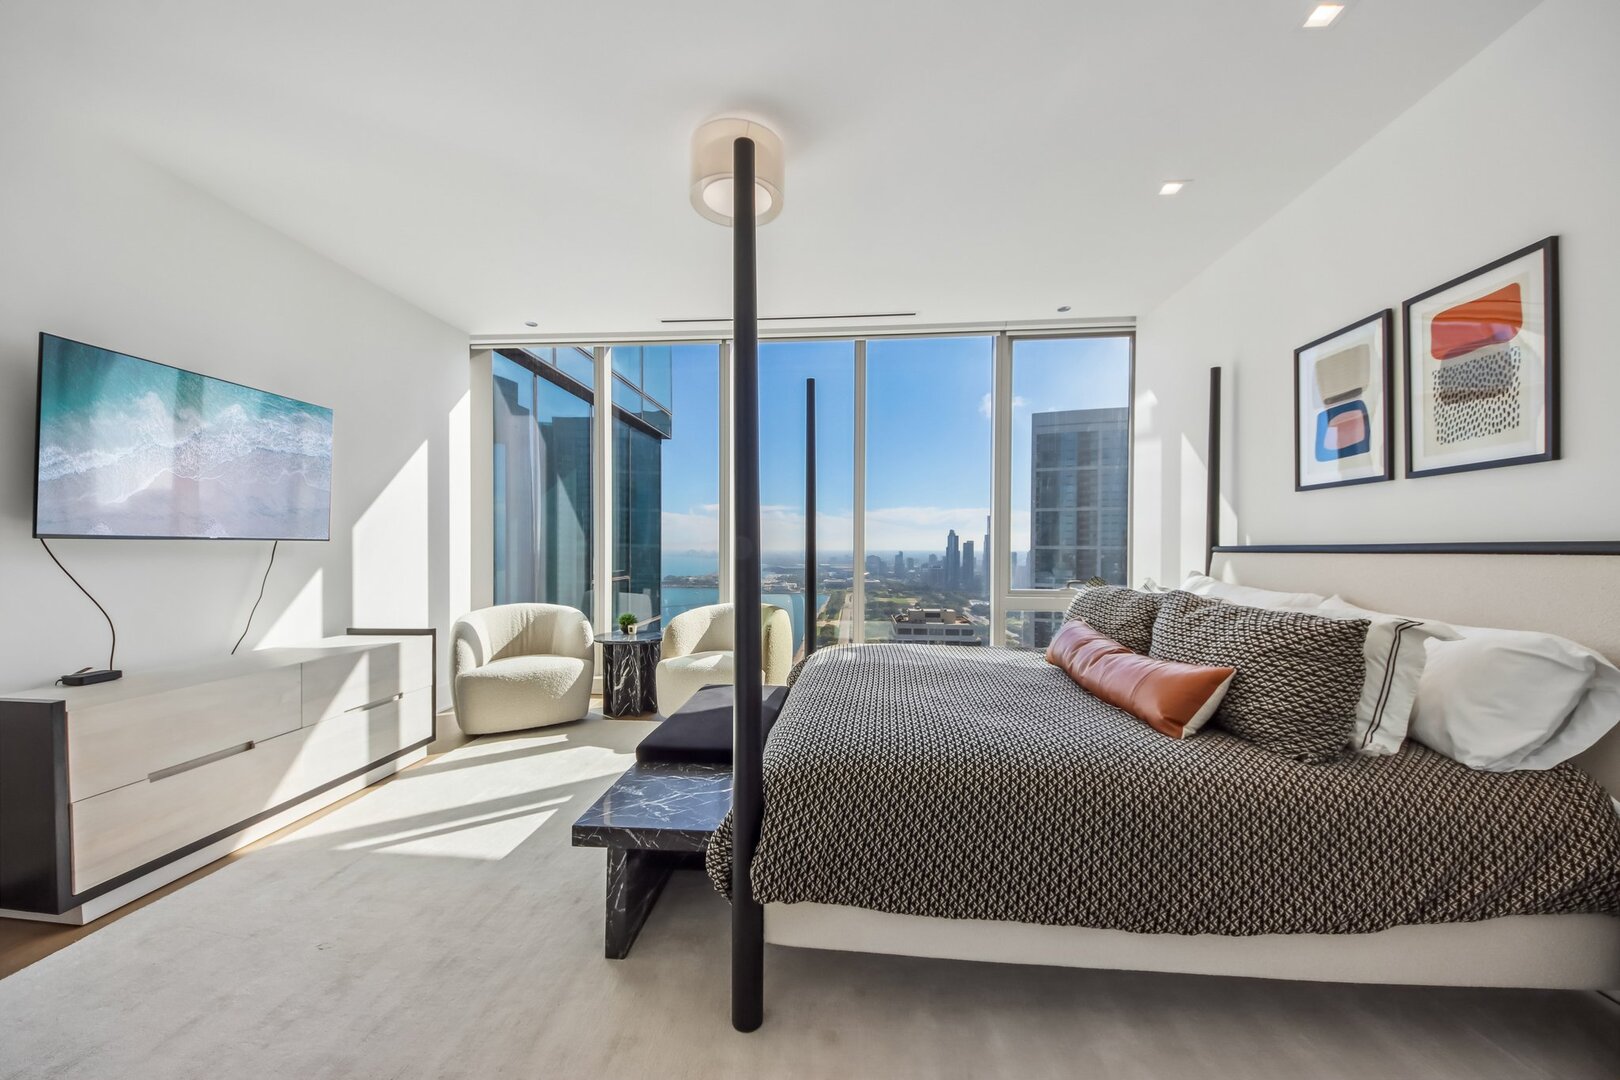
High-rise bedroom with a four-poster bed and floor-to-ceiling windows overlooking the Chicago skyline.
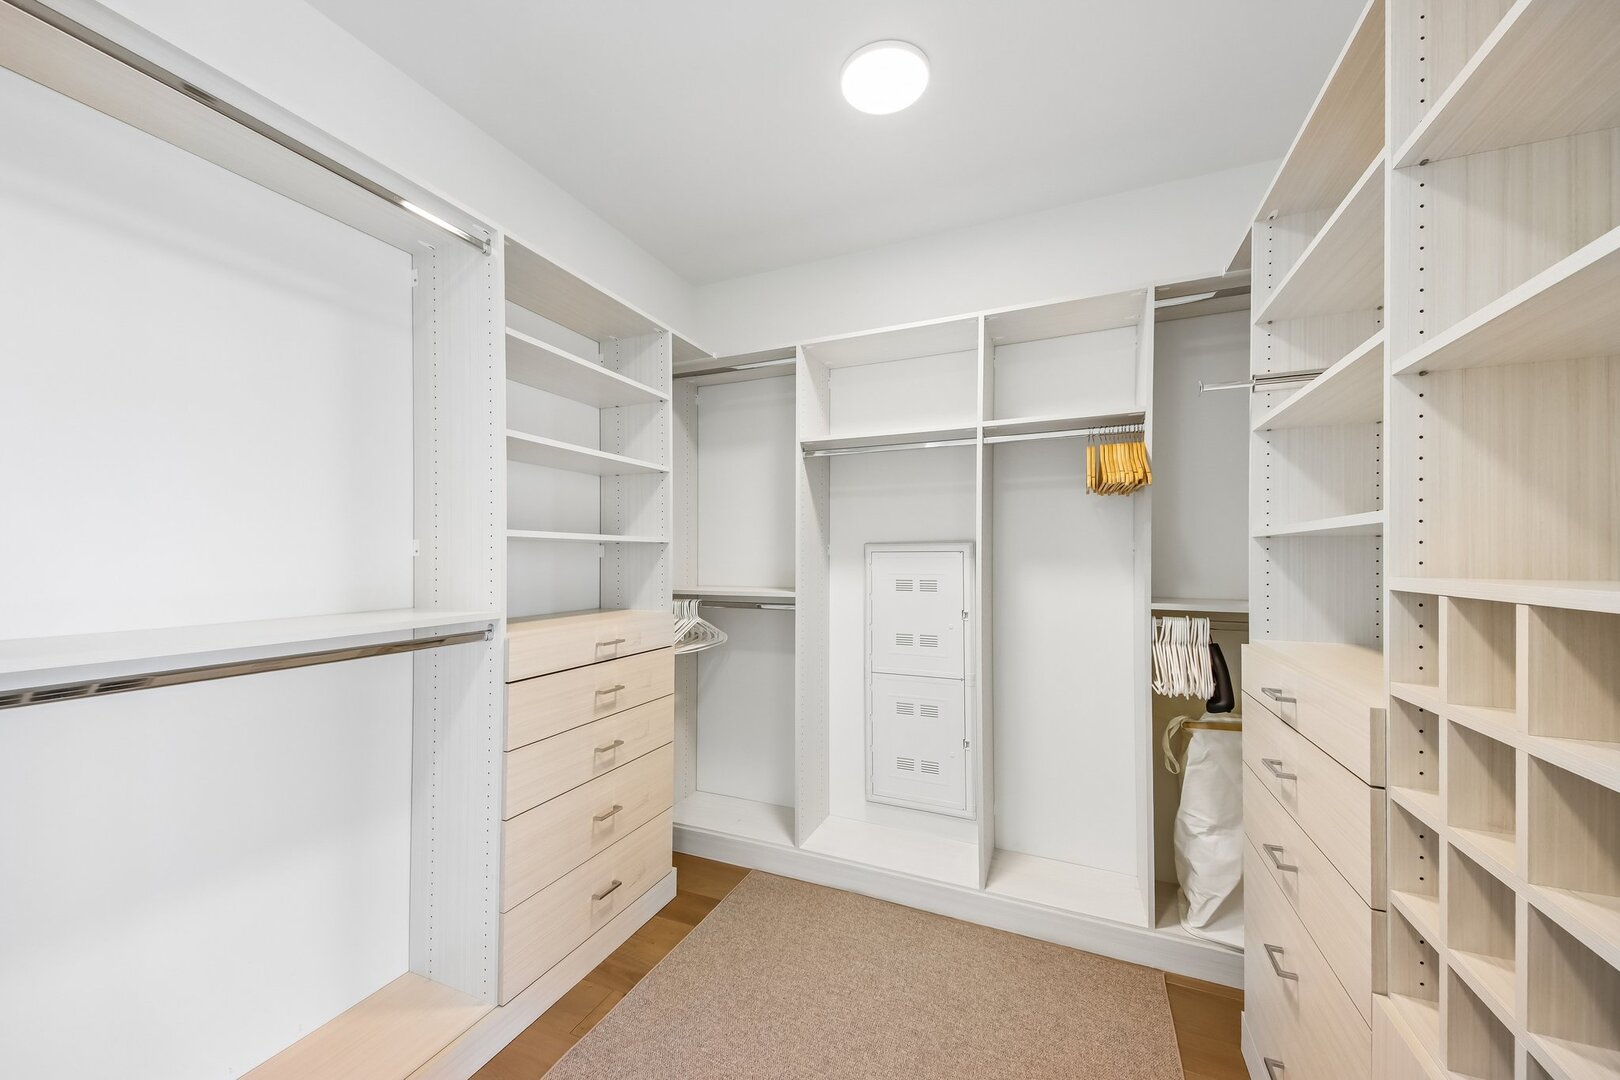
Walk-in closet with pale wood built-ins, drawers, hanging rods, and a beige rug.
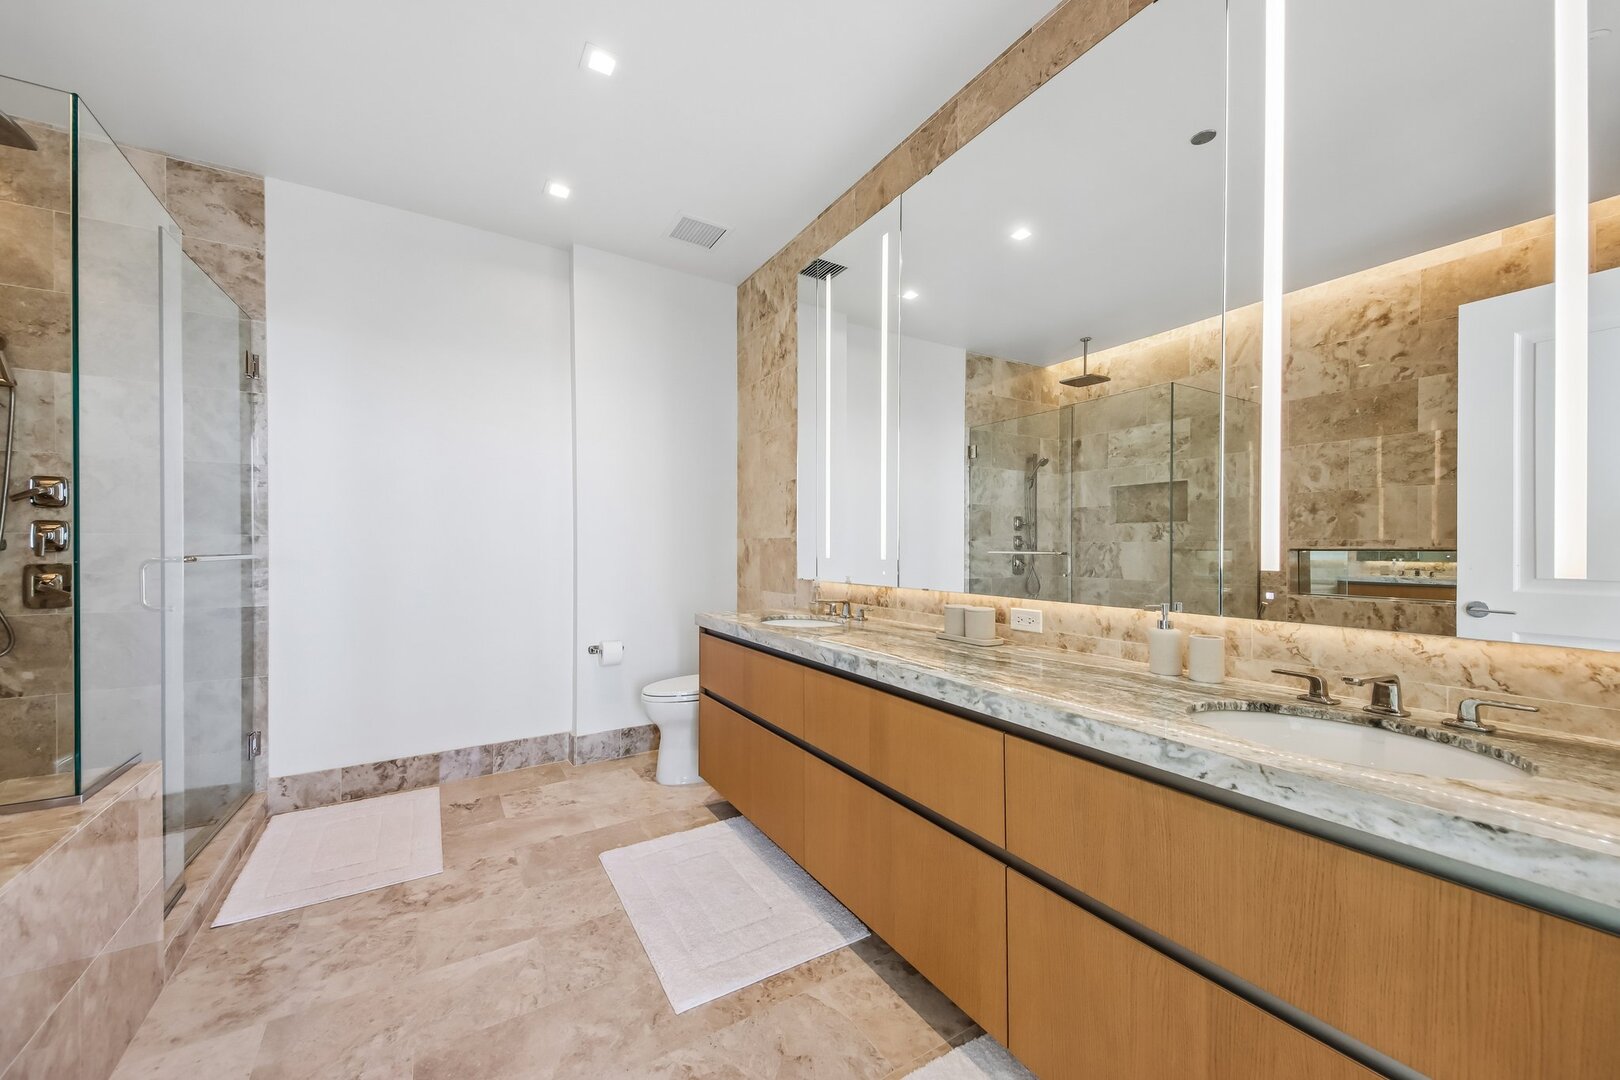
Modern bathroom with a glass walk-in shower and long wood-front vanity beneath illuminated mirrors.
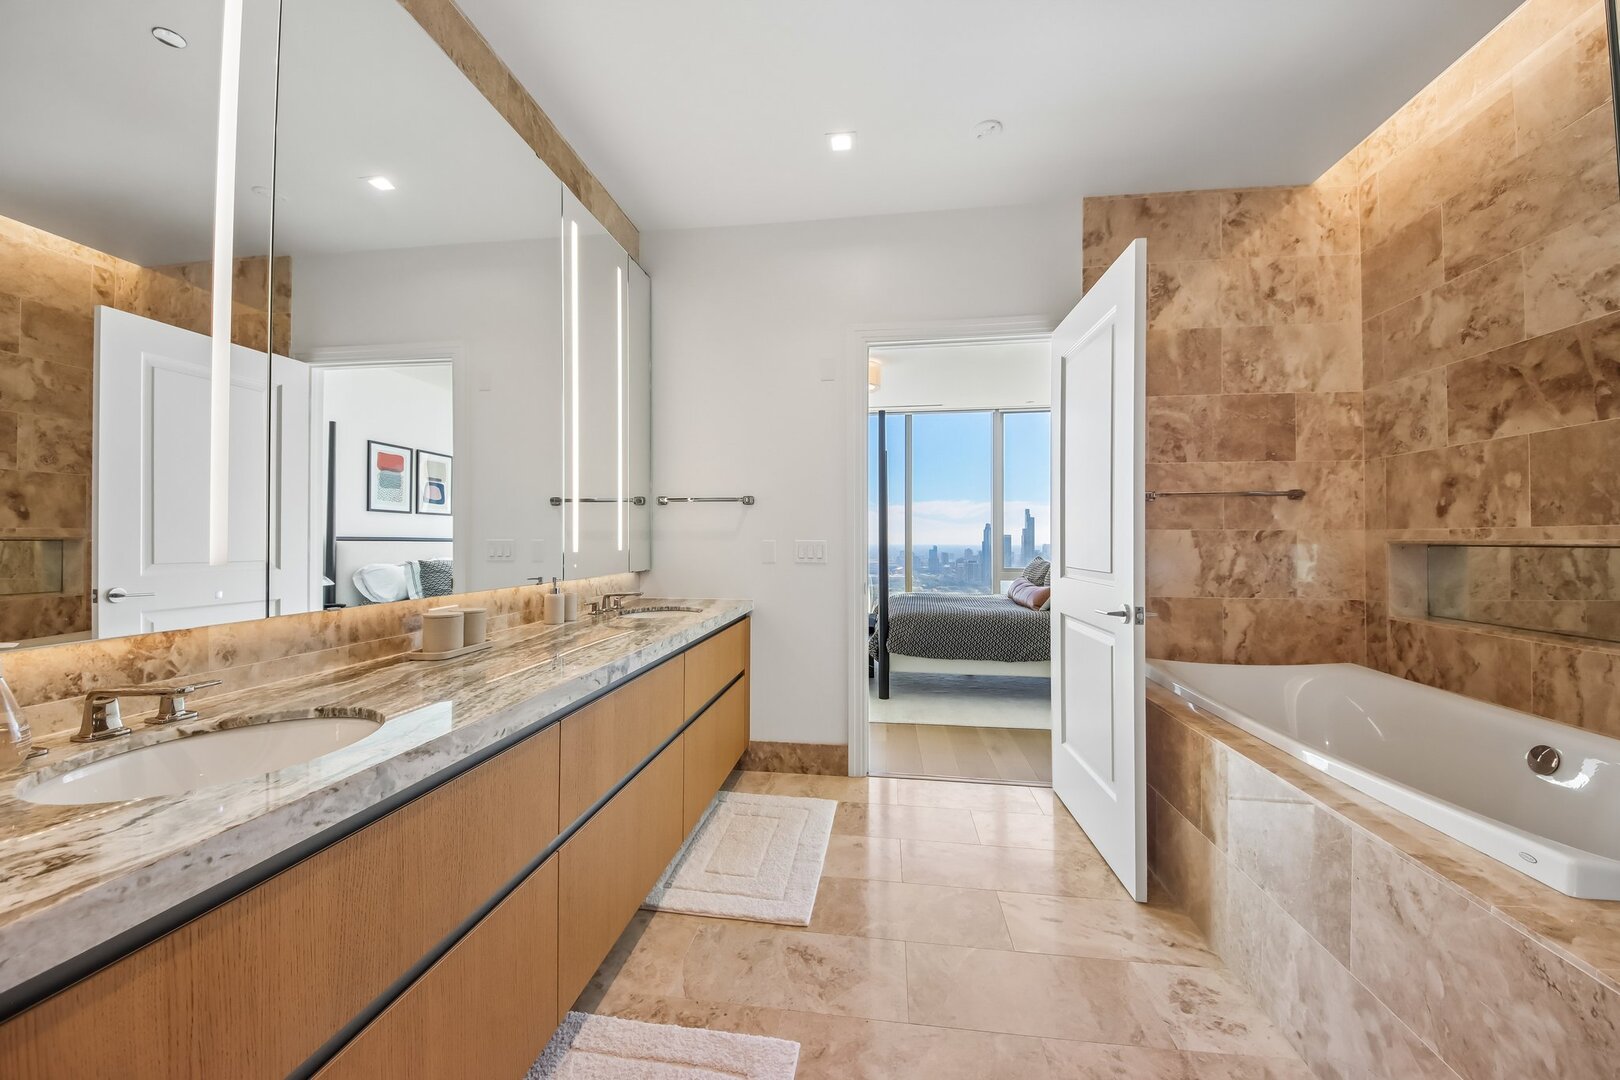
Marble-tiled bathroom with a double vanity and bathtub; Chicago skyline visible through the bedroom doorway.
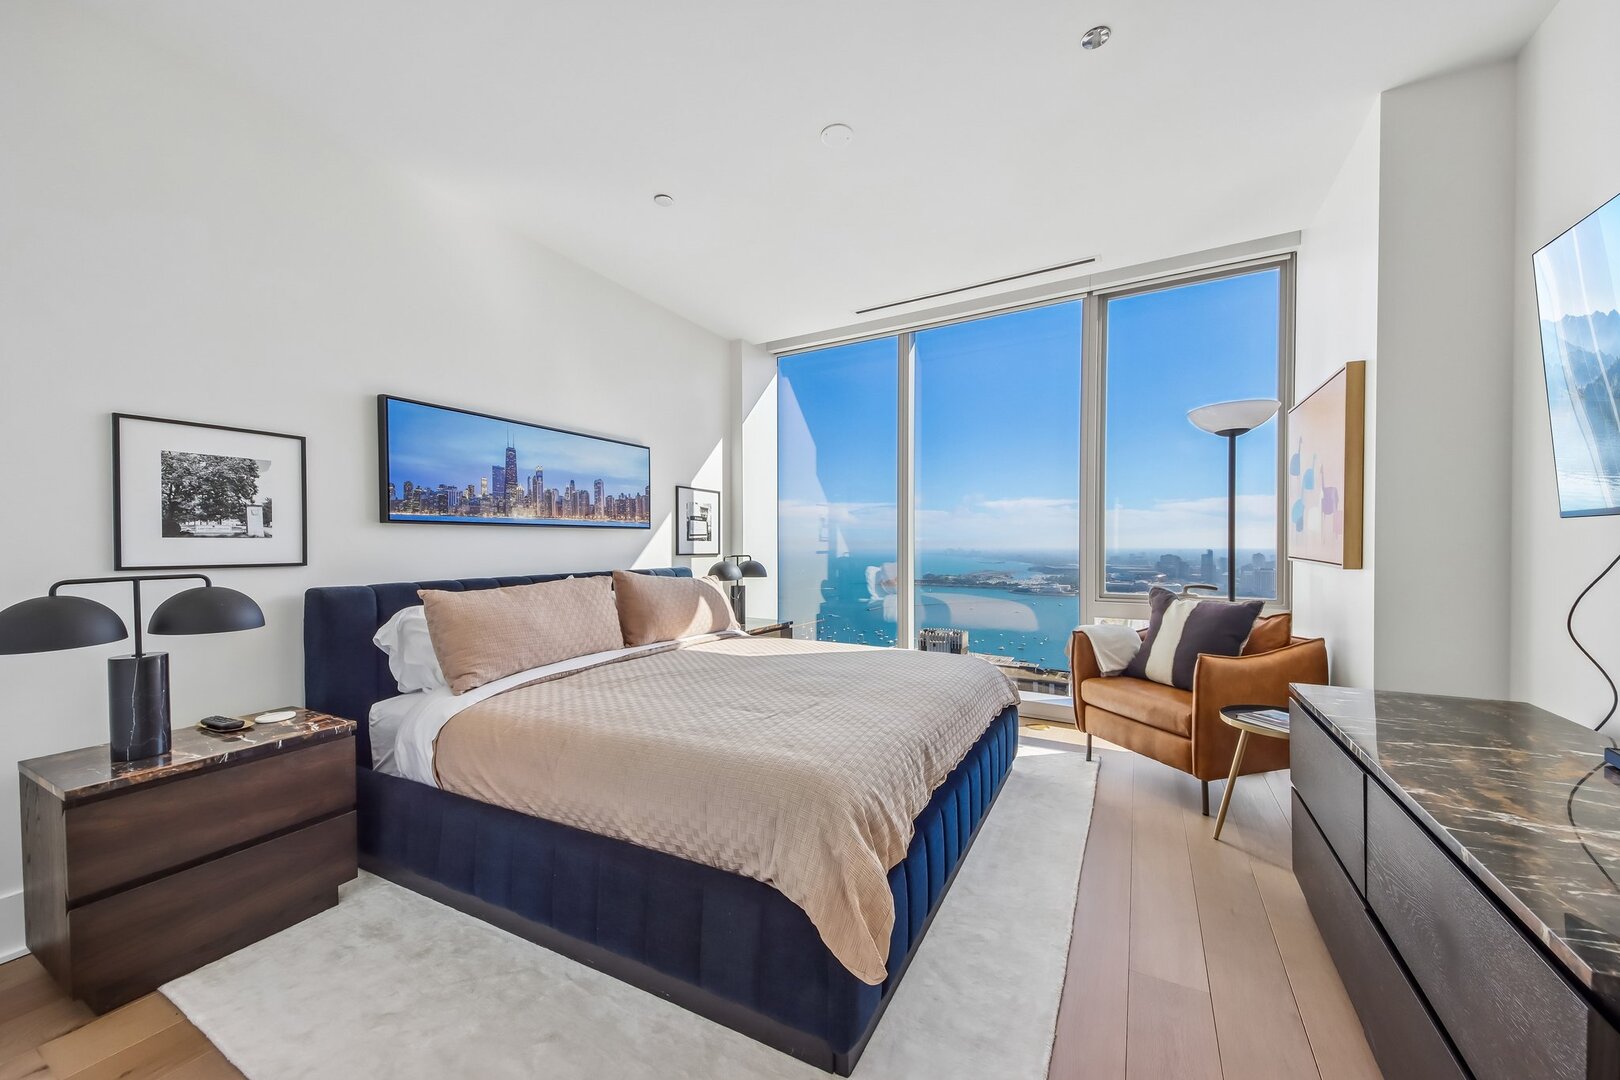
High-rise bedroom with a navy bed and floor-to-ceiling windows overlooking Lake Michigan and Chicago.
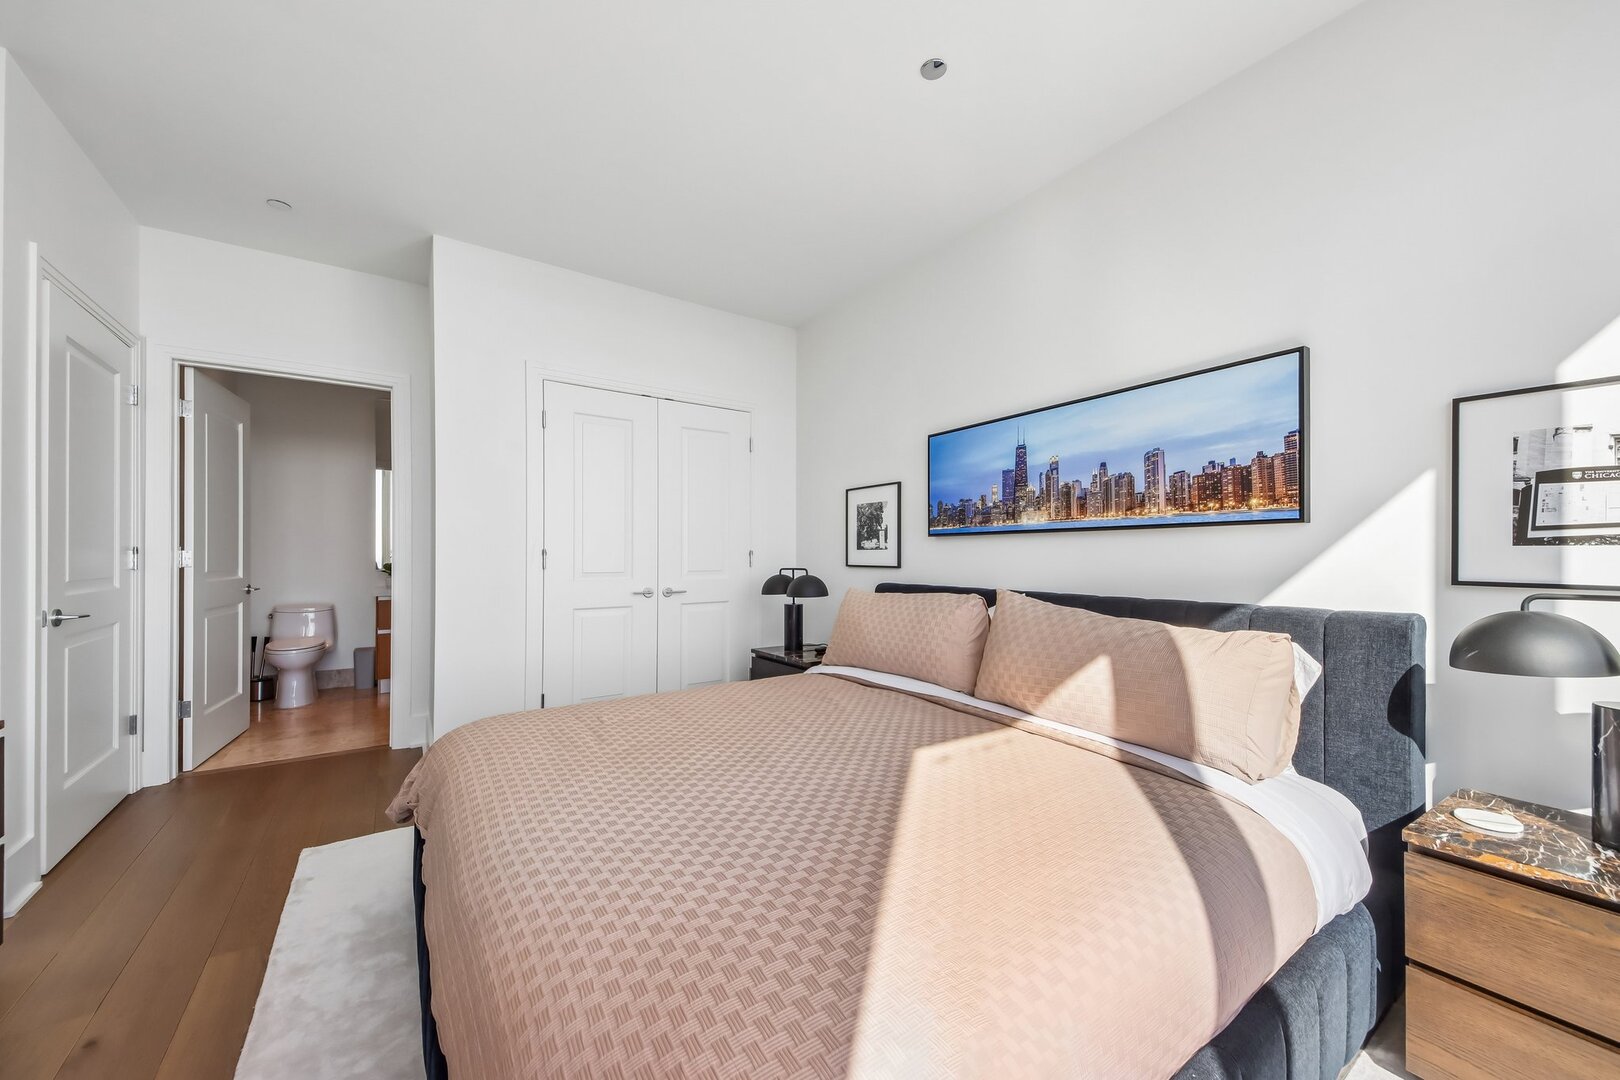
Bedroom with a large pink-covered bed, dark upholstered headboard, and framed Chicago skyline artwork.
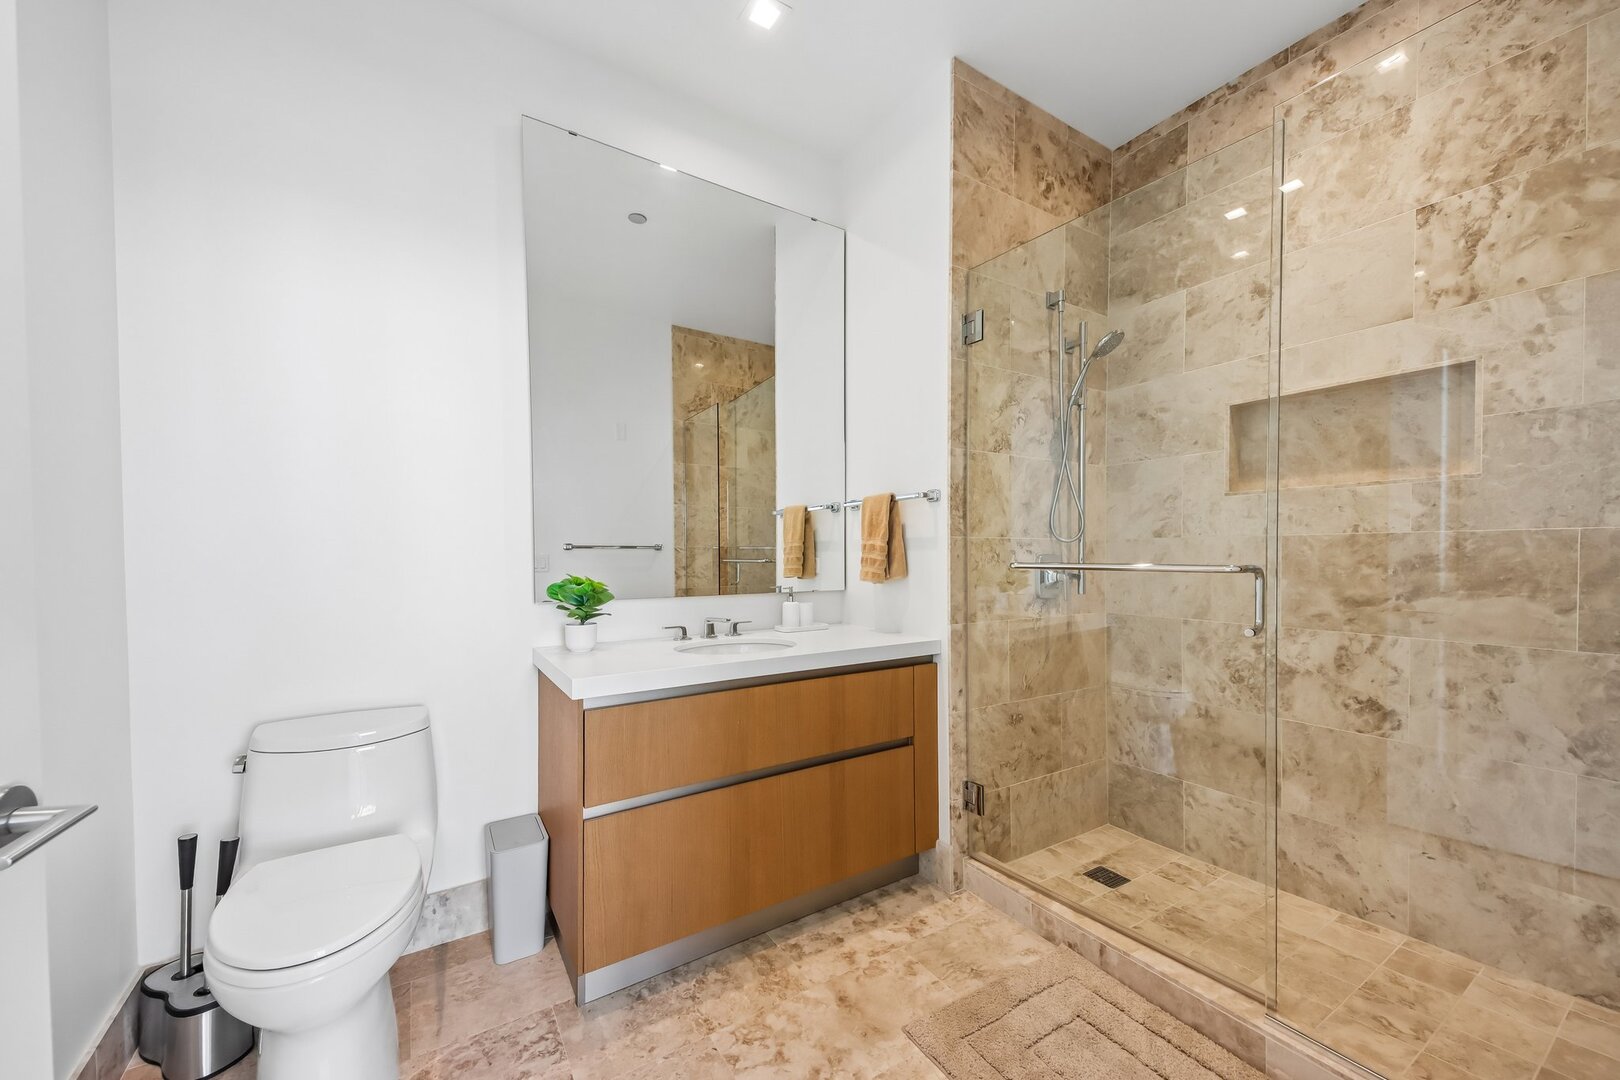
Modern bathroom with a beige stone-tile walk-in shower and wood vanity.
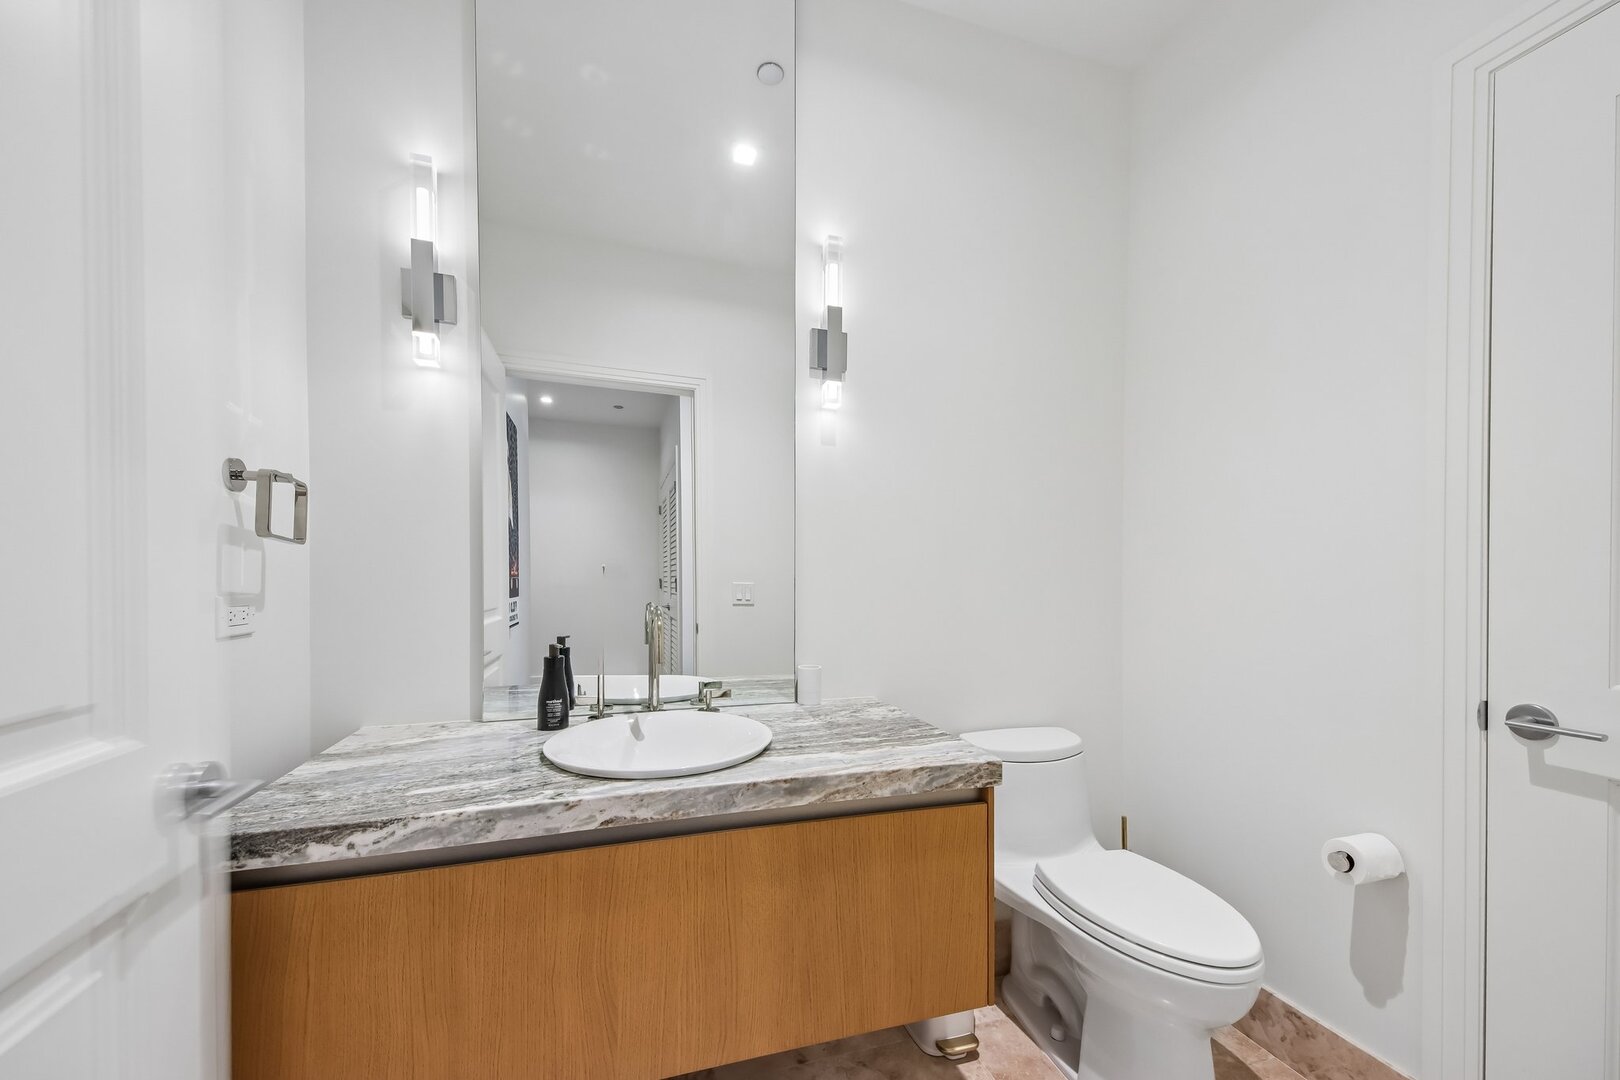
Modern bathroom with a wood vanity, veined stone countertop, oval sink, and large mirror.
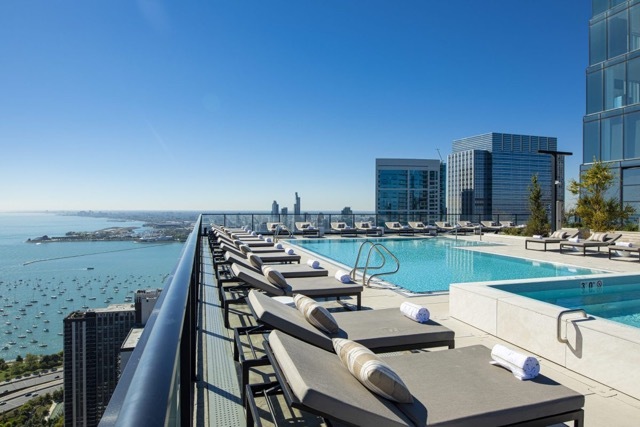
Rooftop pool with rows of loungers overlooking Lake Michigan and the Chicago skyline.
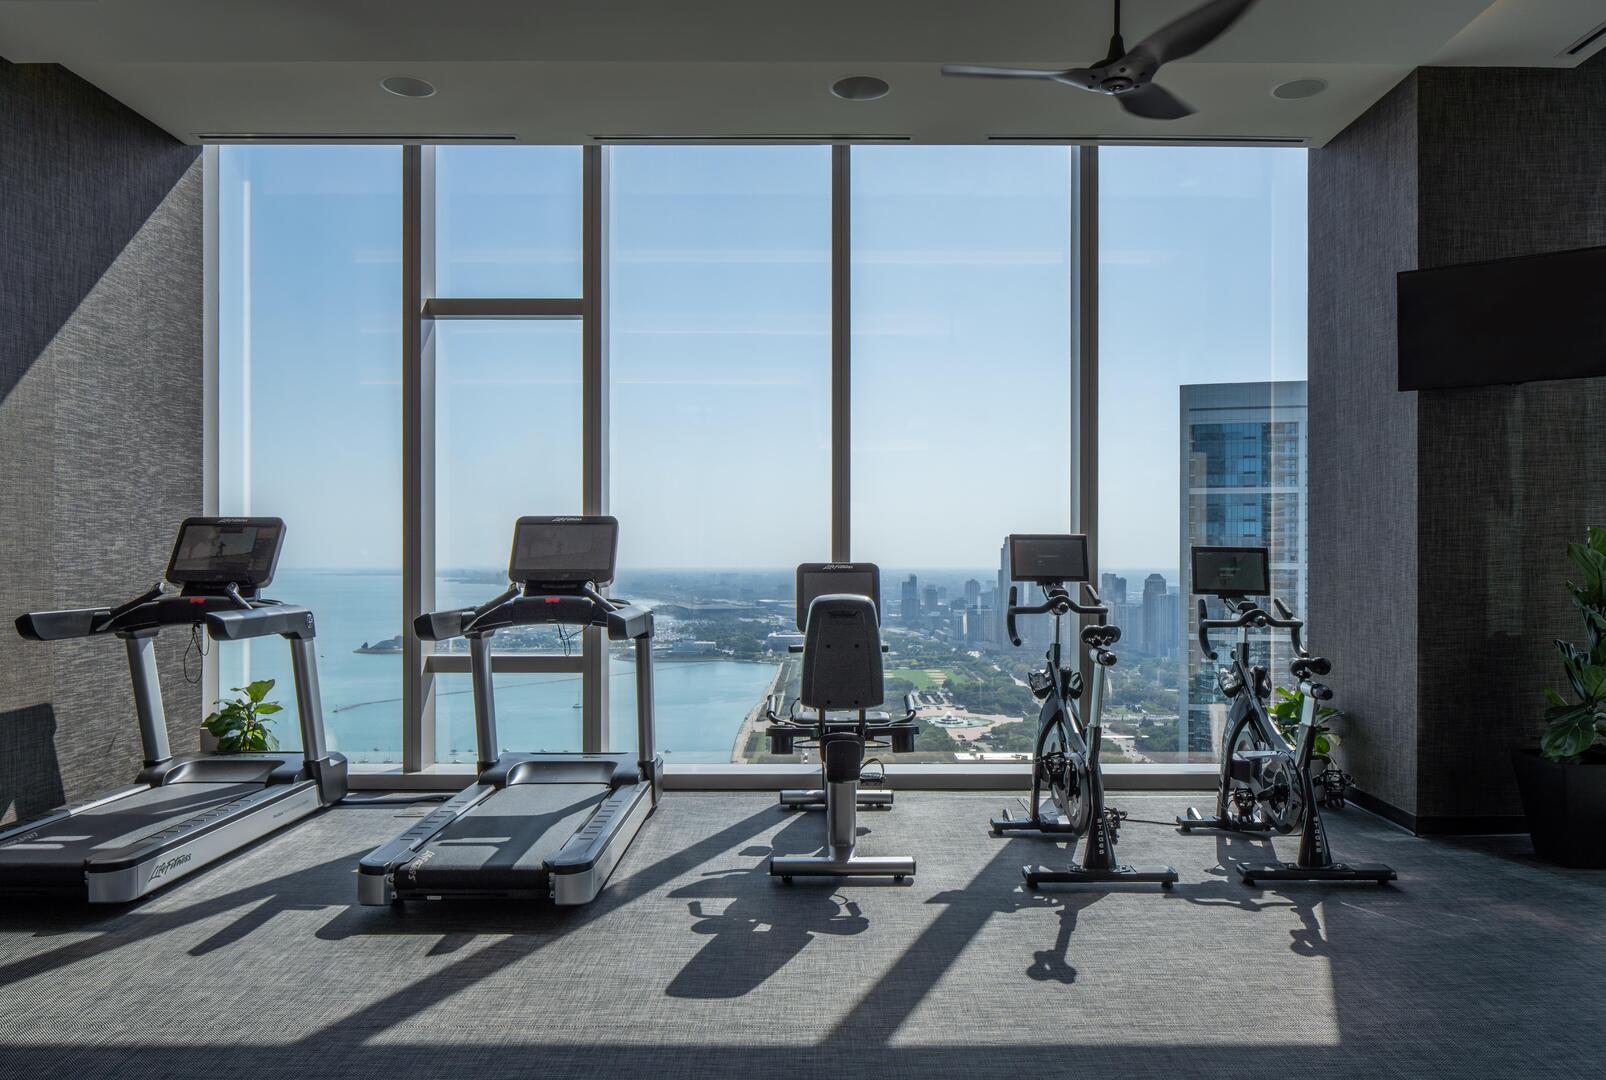
High-rise fitness center with cardio equipment and views of Lake Michigan and the Chicago skyline.
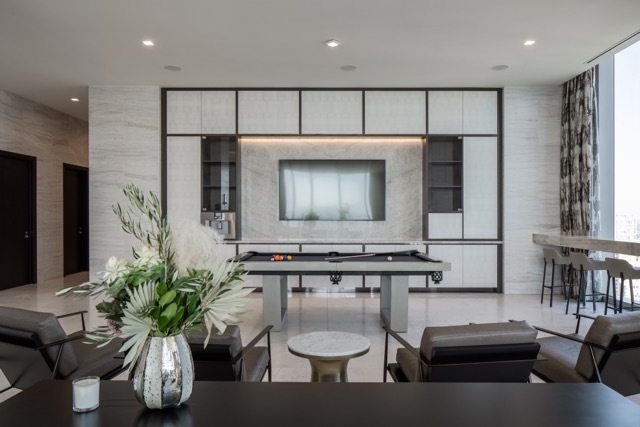
Condominium lounge with a pool table, built-in media wall, and floor-to-ceiling city windows.
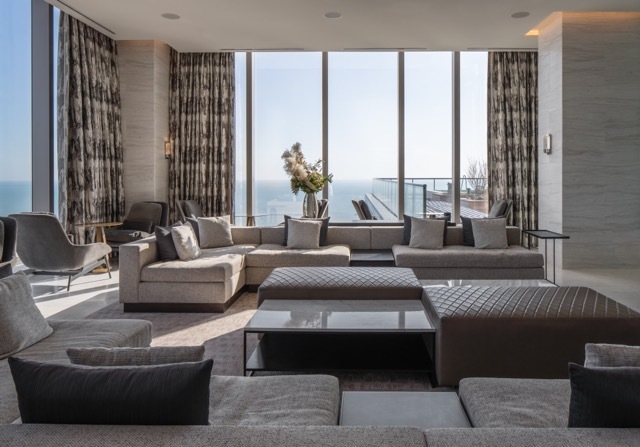
High-rise living room with a sectional sofa and floor-to-ceiling windows overlooking water.
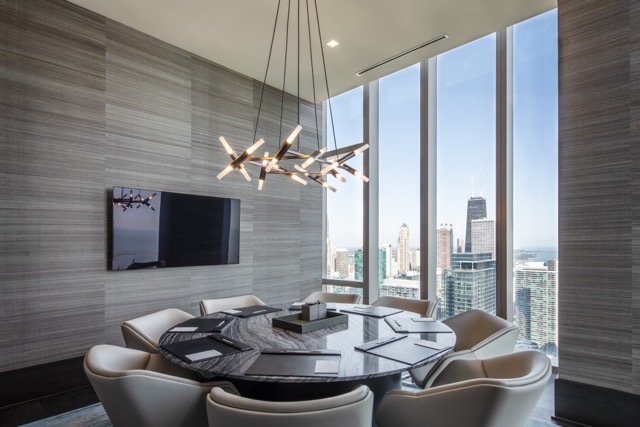
Dining area with a round table, sculptural pendant light, and Chicago skyline views through tall windows.
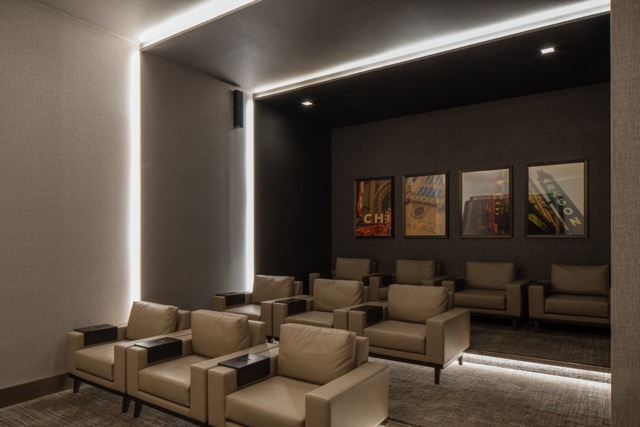
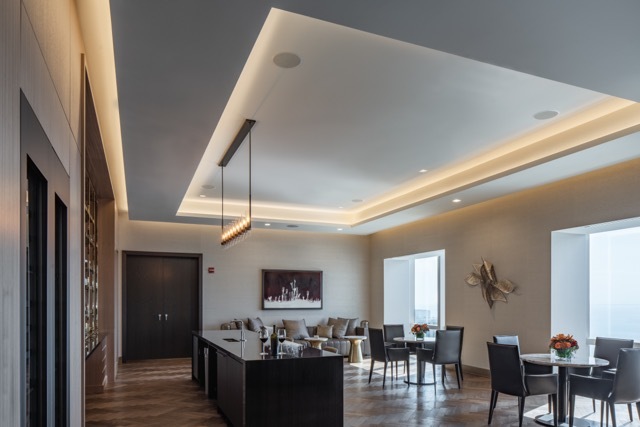
Furnished lounge with rows of beige armchairs, framed artwork, and dramatic recessed lighting.
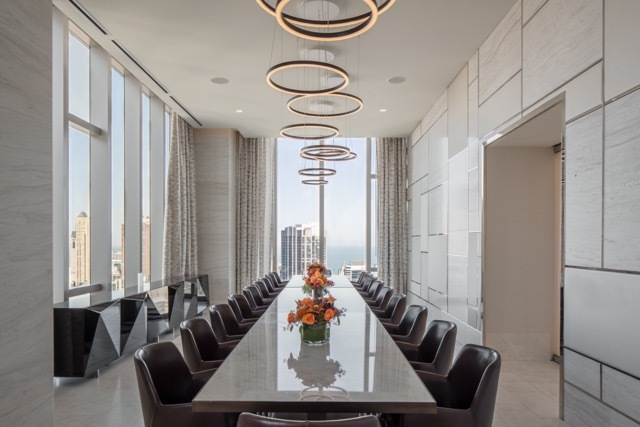
Conference room with a long glossy table, dark chairs, flowers, and floor-to-ceiling windows overlooking the city.
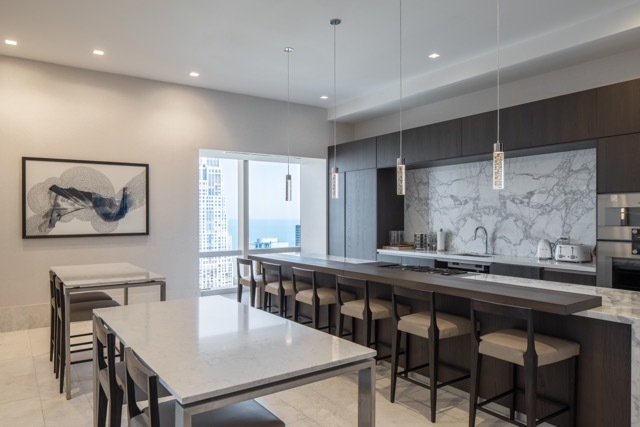
Modern condo kitchen with a marble backsplash, long island, and dining table beside city-view windows.
Furnished condo kitchen and dining area with a dark island and floor-to-ceiling windows.
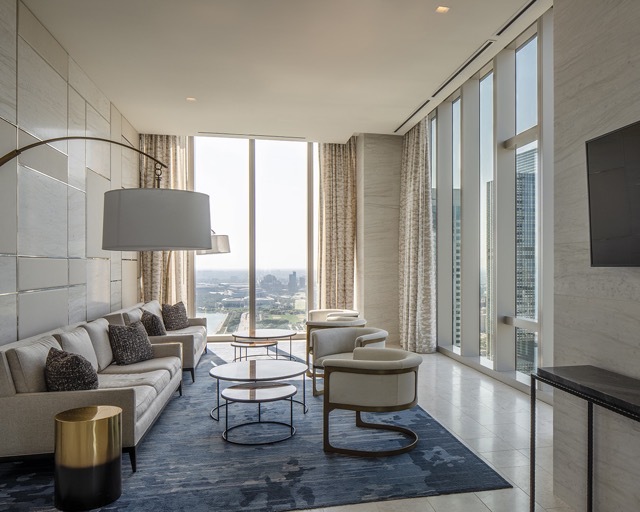
High-rise living room with floor-to-ceiling windows overlooking Chicago, furnished with sofas and lounge chairs.
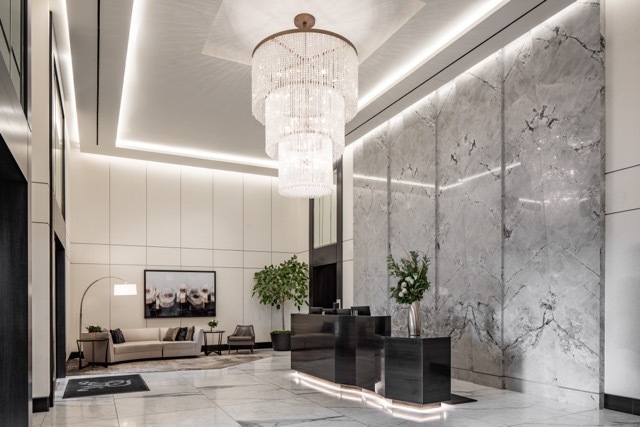
High-rise lobby with a crystal chandelier, marble walls, and a dark reception desk.
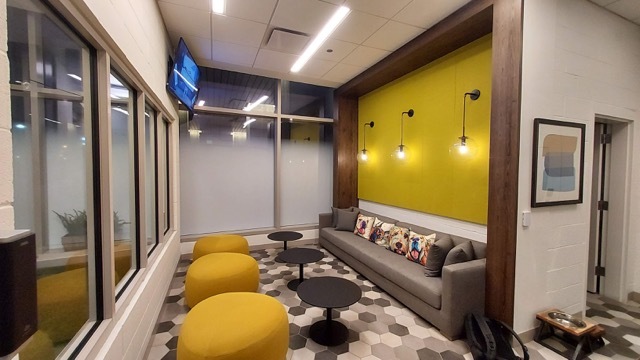
Building lounge with a gray sofa, yellow accent wall, round tables, and mustard ottomans.
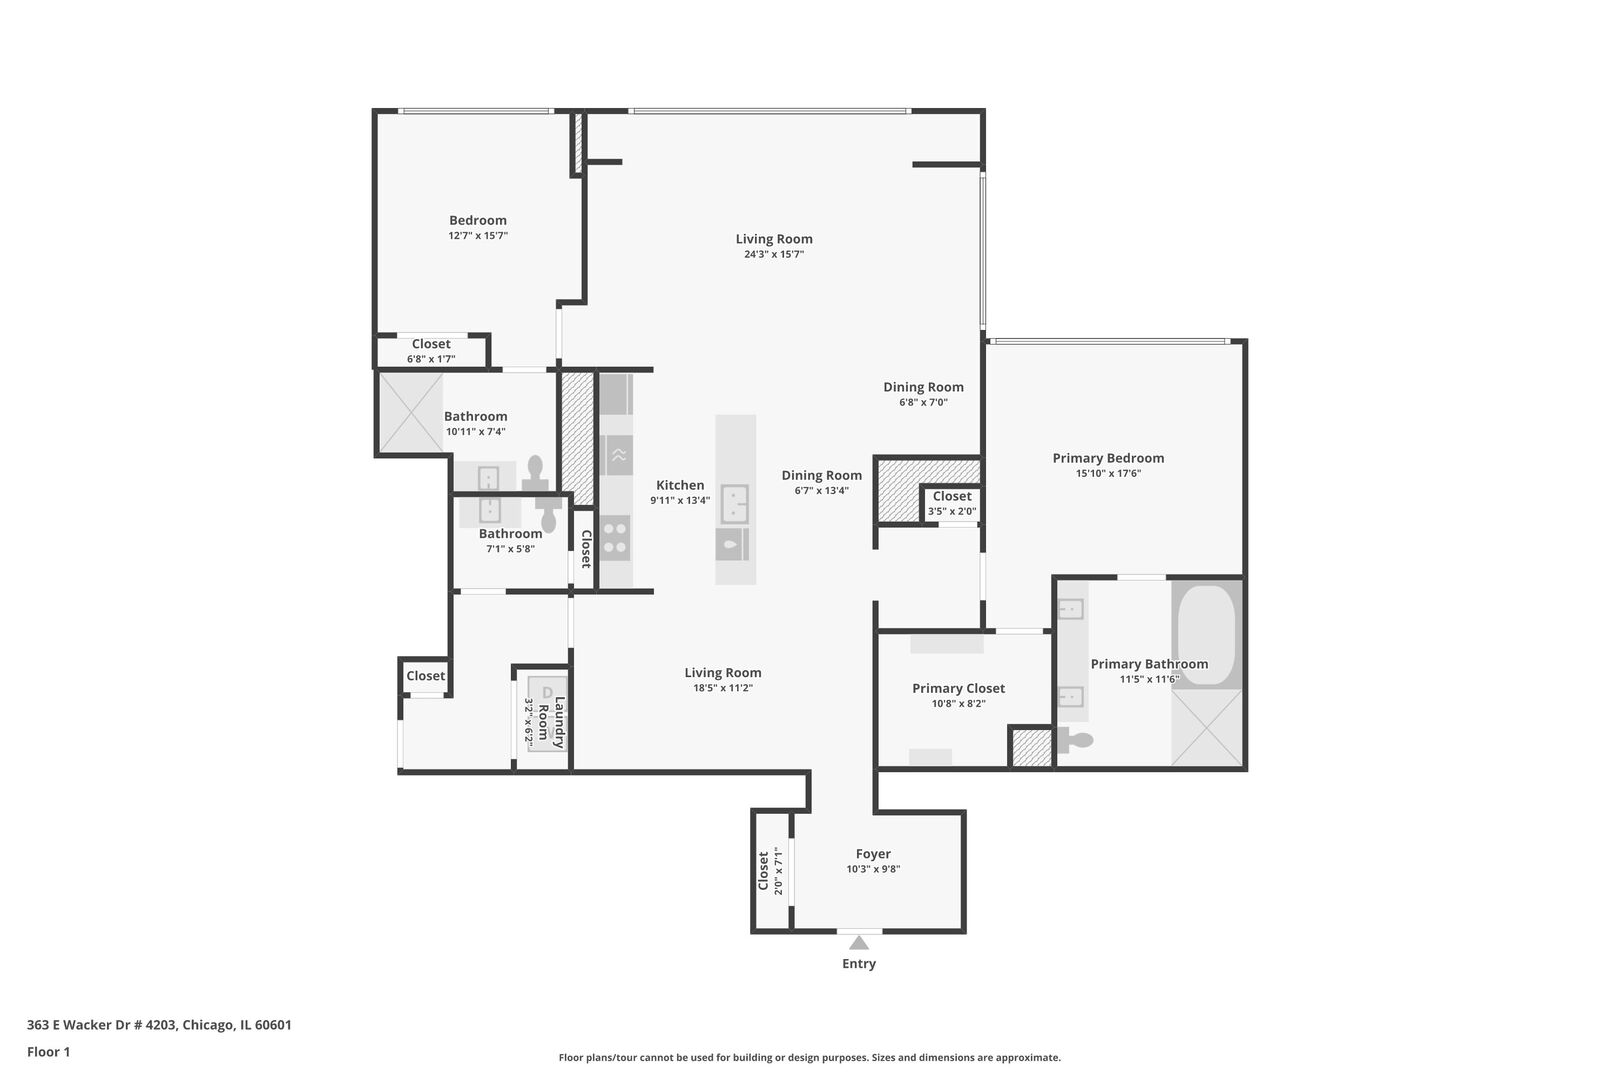
Floor plan of unit 4203 with two bedrooms, bathrooms, kitchen, living and dining areas, and foyer.
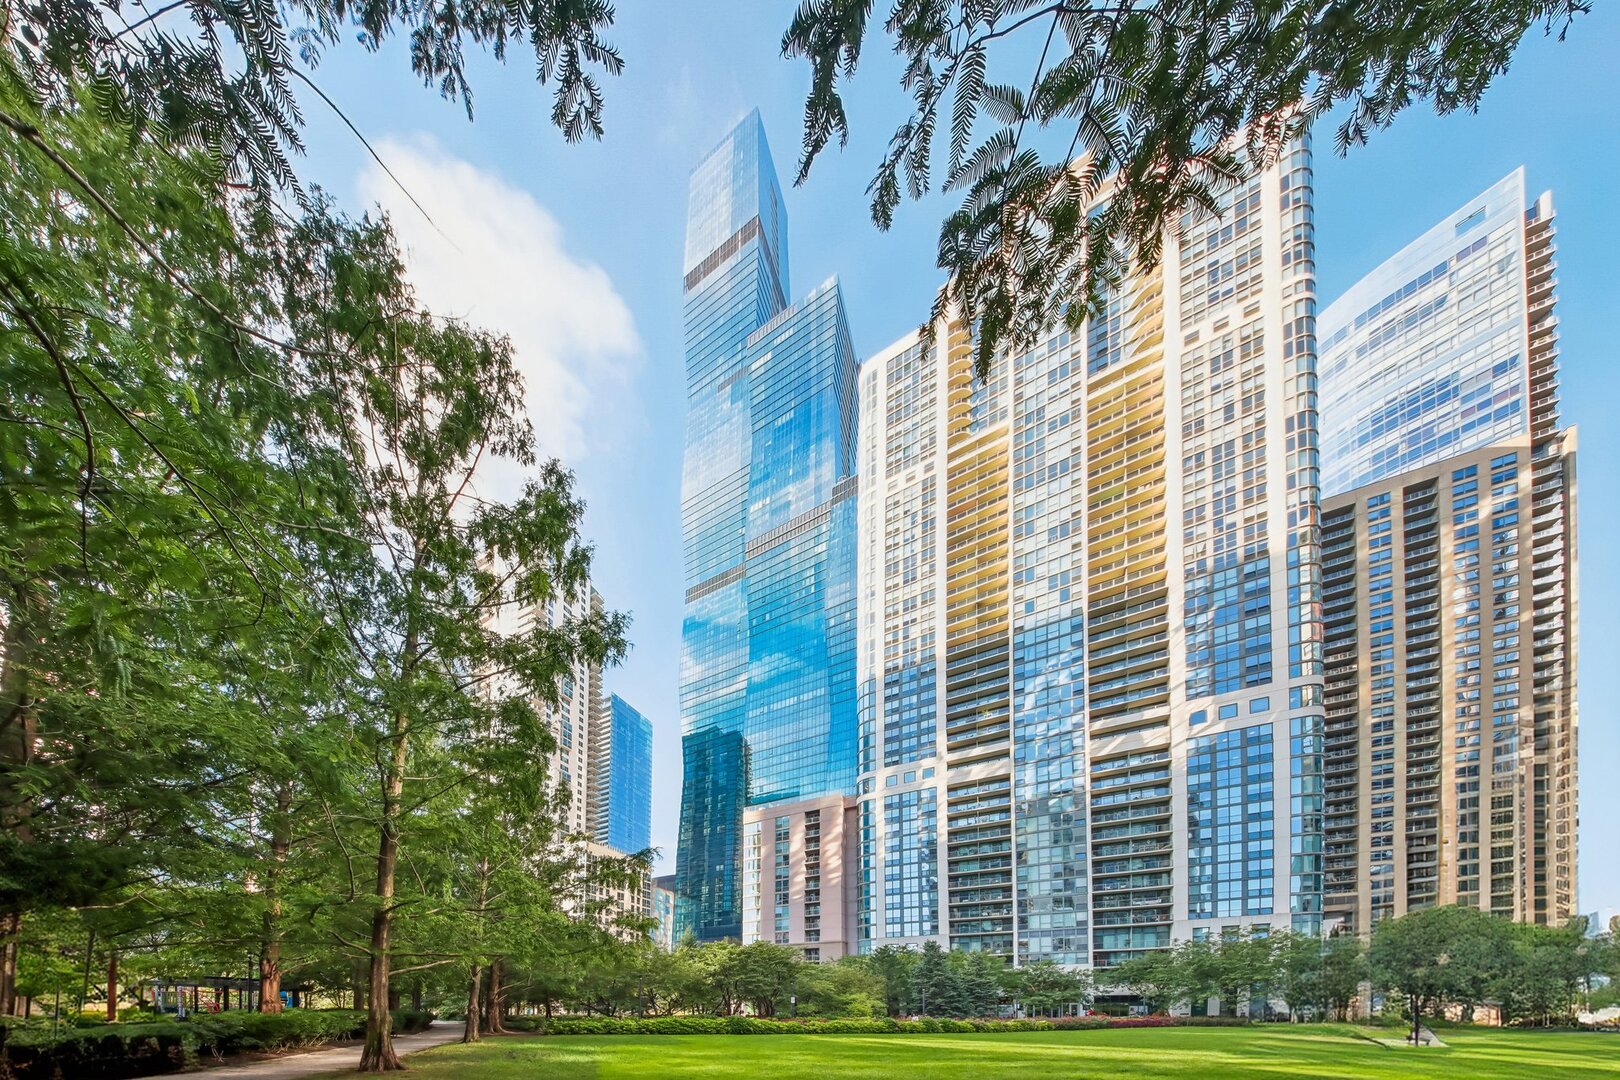
High-rise residential building beside a leafy park, with glass towers behind it.
SEE ALL PHOTOS
Chicago high-rise towers beside Lake Michigan, with a marina and waterfront roads below.
Modern apartment hallway with brass wall lamps and pale wood floors, opening to a bright living area.
Open-plan condo living room and kitchen with floor-to-ceiling windows overlooking the Chicago skyline.
Living room with a cream sofa, oversized round mirror, and dark sculptural coffee table.
Furnished living room with floor-to-ceiling windows overlooking Lake Michigan and the Chicago skyline.
High-rise condo living room with Chicago skyline views, white sectional, green lounge chairs, and dining area.
Furnished high-rise living room with floor-to-ceiling windows overlooking the Chicago skyline.
Open-plan living room with a white sectional, geometric rug, and floor-to-ceiling windows overlooking city buildings.
Open-plan condo kitchen with a large marble island, dining area, and bright living room.
Open-plan condo kitchen with a marble island, wood cabinetry, and pendant lights beside the living area.
Open-plan kitchen with a marble backsplash, island seating, and floor-to-ceiling windows overlooking water and the city.
Modern condo kitchen with marble counters, wood accents, and windows overlooking the Chicago skyline.
Staged bedroom with floor-to-ceiling windows overlooking the Chicago skyline.
Bright bedroom with a patterned bed, sculptural white chairs, and tall windows.
High-rise bedroom with a four-poster bed and floor-to-ceiling windows overlooking the Chicago skyline.
Walk-in closet with pale wood built-ins, drawers, hanging rods, and a beige rug.
Modern bathroom with a glass walk-in shower and long wood-front vanity beneath illuminated mirrors.
Marble-tiled bathroom with a double vanity and bathtub; Chicago skyline visible through the bedroom doorway.
High-rise bedroom with a navy bed and floor-to-ceiling windows overlooking Lake Michigan and Chicago.
Bedroom with a large pink-covered bed, dark upholstered headboard, and framed Chicago skyline artwork.
Modern bathroom with a beige stone-tile walk-in shower and wood vanity.
Modern bathroom with a wood vanity, veined stone countertop, oval sink, and large mirror.
Rooftop pool with rows of loungers overlooking Lake Michigan and the Chicago skyline.
High-rise fitness center with cardio equipment and views of Lake Michigan and the Chicago skyline.
Condominium lounge with a pool table, built-in media wall, and floor-to-ceiling city windows.
High-rise living room with a sectional sofa and floor-to-ceiling windows overlooking water.
Dining area with a round table, sculptural pendant light, and Chicago skyline views through tall windows.
Furnished lounge with rows of beige armchairs, framed artwork, and dramatic recessed lighting.
Conference room with a long glossy table, dark chairs, flowers, and floor-to-ceiling windows overlooking the city.
Modern condo kitchen with a marble backsplash, long island, and dining table beside city-view windows.
Furnished condo kitchen and dining area with a dark island and floor-to-ceiling windows.
High-rise living room with floor-to-ceiling windows overlooking Chicago, furnished with sofas and lounge chairs.
High-rise lobby with a crystal chandelier, marble walls, and a dark reception desk.
Building lounge with a gray sofa, yellow accent wall, round tables, and mustard ottomans.
Floor plan of unit 4203 with two bedrooms, bathrooms, kitchen, living and dining areas, and foyer.
High-rise residential building beside a leafy park, with glass towers behind it.
Listed by Riley Hextell with eXp Realty 815-545-7476
For Lease

363 E Wacker Drive Unit: 4203

363 E Wacker Drive Unit: 4203, Chicago, IL 60601

$13,000/month
Experience an extraordinary level of luxury at The Residences at The St. Regis Chicago in this fully furnished 2 bedroom, 2.5 bathroom residence offering 2,208 square feet of beautifully designed living space. Perched high above Lakeshore East, Unit 4203 features a desirable south-facing exposure with dramatic floor-to-ceiling windows framing panoramic views of Lake Michigan, Buckingham Fountain, the Museum Campus, Grant Park, and Chicago's iconic skyline. The expansive split-bedroom floor plan offers an elegant balance of entertaining space and privacy. A sophisticated kitchen features Snaidero cabinetry, quartz waterfall countertops, and premium Gaggenau and Thermador appliances, opening seamlessly to the generous living and dining areas. Both bedrooms offer private en-suite baths, while an additional powder room is ideal for guests. In-unit laundry and valet parking included complete the turnkey experience. Residents of The St. Regis enjoy one of Chicago's most comprehensive luxury amenity collections. Private residential offerings include an outdoor pool and terrace with grilling and entertaining areas, resident lounge, private dining room, demonstration kitchen, wine cellar and tasting room, golf simulator lounge, private screening room, fitness center, children's activity room, steam rooms, saunas, and additional gathering spaces. Residents also enjoy access to select St. Regis hotel amenities, including the indoor pool, expansive fitness facilities, St. Regis Spa, and acclaimed on-site dining. The building itself places residents at the convergence of the Chicago River and Lake Michigan in sought-after Lakeshore East, with the Riverwalk, lakefront, Millennium Park, Maggie Daley Park, Michigan Avenue, Navy Pier, and the neighborhood's beautifully landscaped park all just moments away. Dining within the St. Regis includes Tre Dita and Miru, providing exceptional restaurant experiences without leaving the property. Offered fully furnished at $13,000 per month, Unit 4203 presents a rare opportunity to experience the privacy and space of a luxury residence combined with the amenities, service, and lifestyle of The St. Regis Chicago.

2
beds

3
baths

2,208 Sq.Ft. LIVING AREA

Riley Hextell

Riley Hextell

Features & Amenities

Interior

  • total bedrooms2
  • Total bathrooms3
  • full bathrooms2
  • half bathroom1
  • Laundry room Washer Hookup, In Unit
  • Flooring Hardwood
  • APPLIANCES Double Oven, Microwave, Dishwasher, Refrigerator, Washer, Dryer, Disposal

Area & Lot

  • Status For Lease
  • Living Area2,208 Sq.Ft.
  • MLS® ID12772544
  • TypeCondo
  • YEAR BUILT2020
  • NeighborhoodChicago
  • View DescriptionWater
  • School District299

Exterior

  • STORIES95
  • Garage Space1.0
  • water SourceLake Michigan
  • parkingYes, Attached, Garage
  • HEAT TYPENatural Gas, Forced Air
  • AIR CONDITIONINGCentral Air
  • sewerPublic Sewer
  • HOA AmenitiesBike Room/Bike Trails, Door Person, Elevator in Residence, Exercise Room, Storage, Health Club, On Site Manager/Engineer, Park, Party Room, Sundeck, Indoor Pool, Pool, Receiving Room, Restaurant, Sauna, Service Elevator(s), Steam Room, Valet/Cleaner, Elevator(s), Private Indoor Pool, Security

Financial

  • Lease Price$13,000/mo
  • Lease Term 12 MONTHS
View Virtual Tour
Modern apartment hallway with brass wall lamps and pale wood floors, opening to a bright living area.

Schedule a Showing

I would love to show you my beautiful property. Please select your preferred date and time below. I will be in touch shortly to confirm your appointment.

Schedule a Showing

We would love to show you our beautiful property. Please select your preferred date and time below. An agent will be in touch shortly to confirm your appointment.

Thank you for your interest in 363 E Wacker Drive Unit: 4203, Chicago, IL 60601. We are reviewing your request and will be in touch shortly!

Chicago

Discover Chicago’s vibrant neighborhoods, rich architecture, and luxury real estate market. Explore what makes the Windy City one of the best places to live, buy, and invest.

Explore

Work With Riley

With my passion for real estate and commitment to serving my clients, I am the go-to agent for anyone looking for a knowledgeable, dependable, and trustworthy professional.

Follow Me on Instagram