Property photo 1
Property photo 2
Property photo 3
Property photo 4
Property photo 5
5 Beds
4 Baths
4,450 sqft

$2,425,000

1446 W Altgeld Street, Chicago IL, 60614

Price per sqft$544.94
Built in2015
Property size4,450 sqft
Property typeResidential
Bought with Olivia Carlson with @properties Christie's International Real Estate and Listed by Jeffrey Lowe with Compass 312-319-1168

Overview

Sold

Closed

Listed Jul 15, 2026

Updated Sep 12

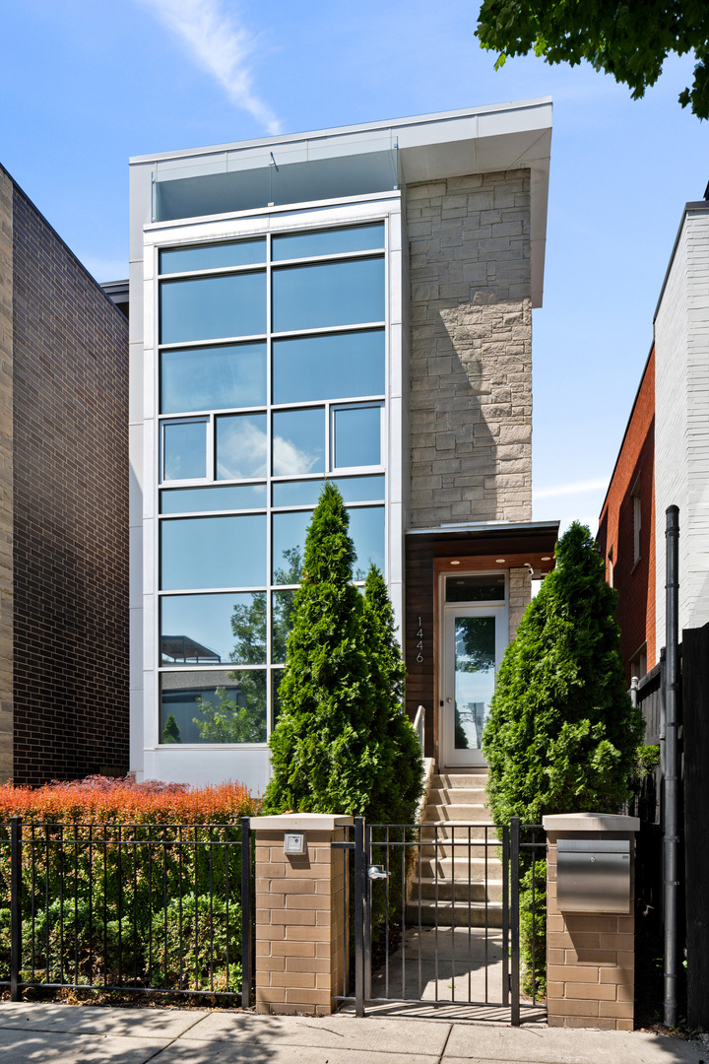
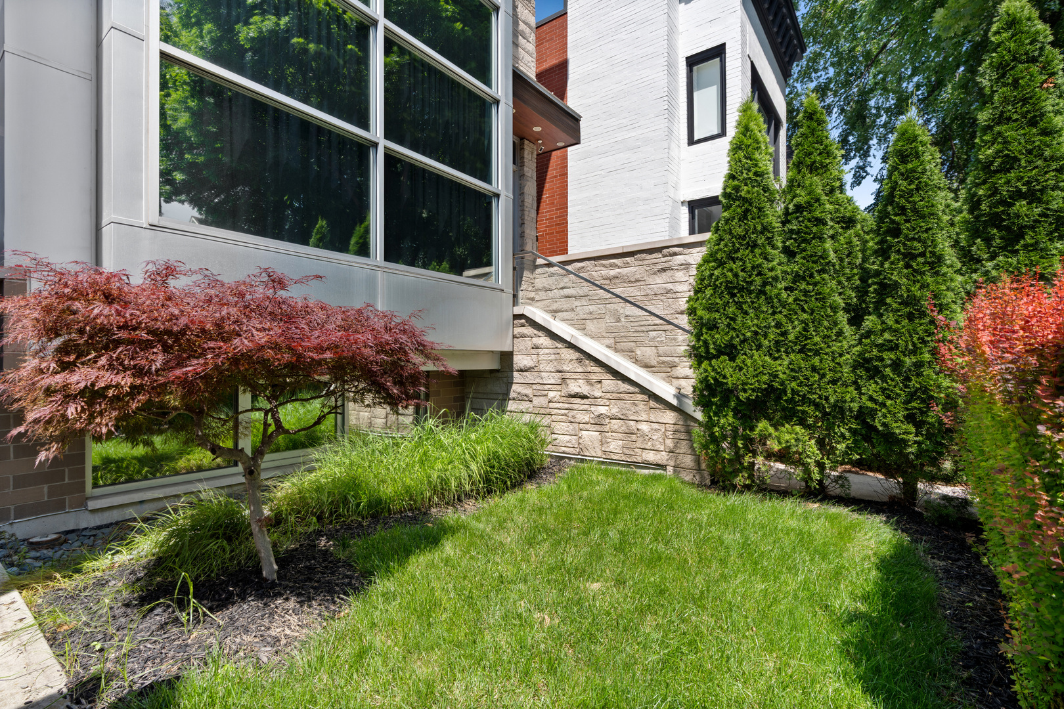
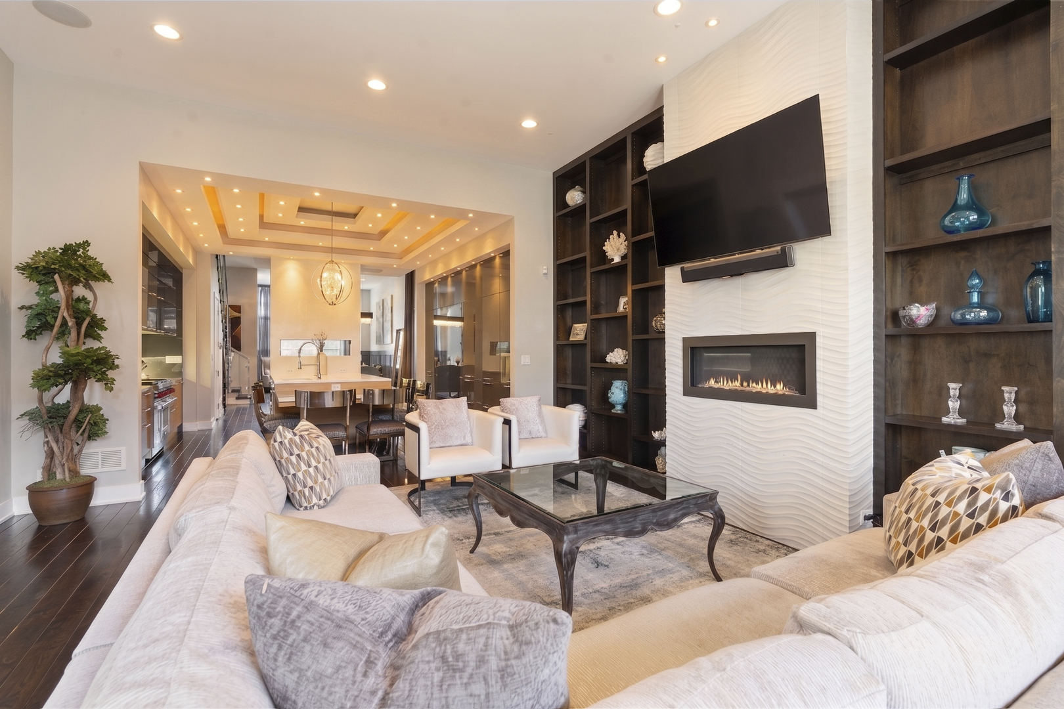
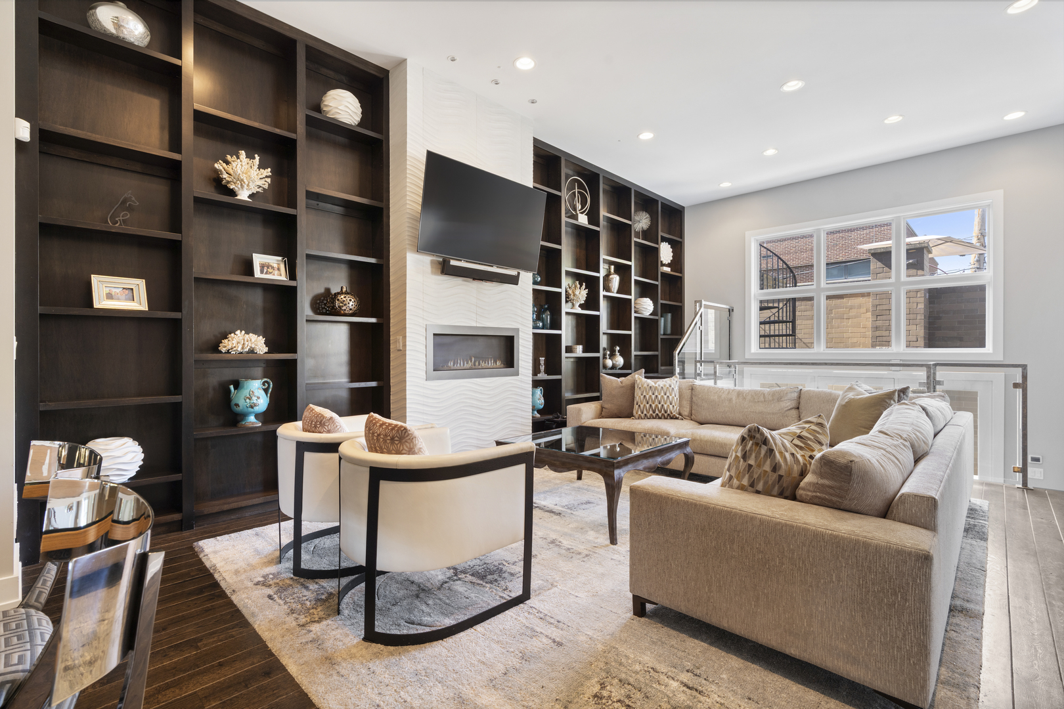
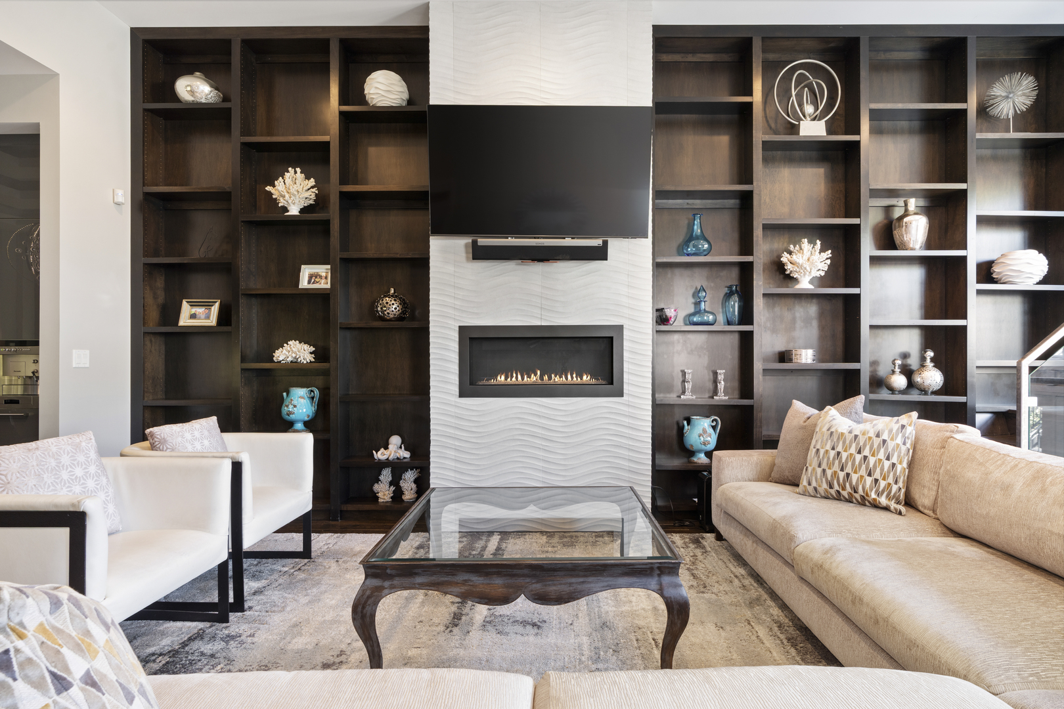
A striking modern residence in the heart of Lincoln Park, this impressive extra-wide home showcases impeccable contemporary design, bold architectural details, and thoughtfully curated finishes throughout. Spanning four levels, this remarkable residence offers five bedrooms, three-and-a-half bathrooms, multiple outdoor living spaces, and a rare three-car garage. The moment you step inside, you're welcomed by soaring ceilings and floor-to-ceiling windows that frame picturesque tree-lined views while filling the home with an abundance of natural light. The elegant living room, accented by custom wainscoting, flows effortlessly into the formal dining room, where a stunning double-sided linear fireplace creates a seamless transition to the chef's kitchen. Thoughtfully designed for both everyday living and effortless entertaining, the chef's kitchen is a true showpiece. Sleek custom cabinetry is complemented by a striking triple tray ceiling, an oversized white quartz island, matching quartz countertops and backsplash, while rich walnut-toned lower cabinetry and a custom built-in dining table introduce warmth and texture to the refined design. A premium appliance package includes a 48-inch Wolf range, Sub-Zero refrigerator, Miele built-in coffee station, fully integrated appliances, and a glass-enclosed, climate-controlled wine room offering museum-style display and storage for the discerning collector. Adjacent to the kitchen, the inviting family room is anchored by a sleek linear fireplace framed by rich floor-to-ceiling walnut built-ins, creating a dramatic architectural focal point while introducing warmth and balance to the home's clean, modern aesthetic. Connecting each floor, the statement staircase is a work of art, complete with glass railings, and integrated LED lighting that accentuates the home's full-height stone accent wall. The second level is home to three generously sized bedrooms, including an extraordinary primary suite complete with a floating linear fireplace, an oversized walk-in closet, and a spa-inspired bath. Double doors open to a luxurious retreat centered around a Victoria + Albert freestanding soaking tub, complete with heated radiant floors, dual vanities, and an expansive wet room with dual rain showerheads, body sprays, and a handheld shower. The top floor is home to a spectacular rooftop terrace created for unforgettable entertaining. Enjoy breathtaking skyline and sunset views from the expansive composite deck, complete with a pergola, outdoor fireplace, and a glass-enclosed bar that creates the ultimate indoor-outdoor entertaining experience. The lower level expands the home's exceptional living and entertaining spaces with a spacious recreation room complete with a drop-down projection screen, a custom wet bar with beverage refrigerator, two additional bedrooms, a full bathroom, and a second laundry room. Completing this remarkable residence are two additional outdoor retreats, including a private garage rooftop deck finished with turf and privacy walls, as well as a beautifully designed brick paver patio with an outdoor fireplace. A rare three-car garage further enhances the home's exceptional functionality. Every inch of this home reflects meticulous craftsmanship and exceptional attention to detail, delivering a seamless blend of luxury, functionality, and timeless modern design in one of Lincoln Park's most sought-after locations.

Additional information

MLS® ID
12694224

Interior Features

Bedrooms
5
Bathrooms
4
Fireplace
Yes
Cooling
Yes
Heating
Yes
Basement
Yes

Other Property Details

Taxes
$38,384
Tax Frequency
Annually
Garage
Yes
Municipality
Lake View
MLS provider logo

Bought with Olivia Carlson with @properties Christie's International Real Estate and Listed by Jeffrey Lowe with Compass 312-319-1168

The data relating to real estate for sale on this website comes in part from the Broker ReciprocitySM Program of Midwest Real Estate Data. Real estate listings held by brokerage firms other than Riley Hextell are marked with the Broker ReciprocitySM logo or the Broker ReciprocitySM thumbnail logo (a little black house) and detailed information about them includes the name of the listing brokers.

Based on information submitted to the  MLS GRID for MRED 9/12/2026. All data is obtained from various sources and may not have been verified by broker or MLS GRID. Supplied Open House Information is subject to change without notice. All information should be independently reviewed and verified for accuracy. Properties may or may not be listed by the office/agent presenting the information. IDX information is provided exclusively for consumers’ personal non-commercial use, and may not be used for any purpose other than to identify prospective properties consumers may be interested in purchasing. Data is deemed reliable but is not guaranteed by MTP or MRED. The use of the MRED Data may be subject to an end-user license agreement prescribed by the Member Participant’s applicable MLS if any and as amended from time to time. Properties displayed may be listed or sold by various participants in the MLS. Properties displayed may be listed or sold by various participants in the MLS.

©2026 Listings Courtesy of MRED as distributed by MLS GRID. All rights reserved.

Data is refreshed every 3 hours. Listing last updated 4:35 AM UTC on 9/12/2026. 

DMCA Notice


Powered by Luxury Presence

